4 Bedrooms / 1 Bathrooms / 1 Reception
12 photos


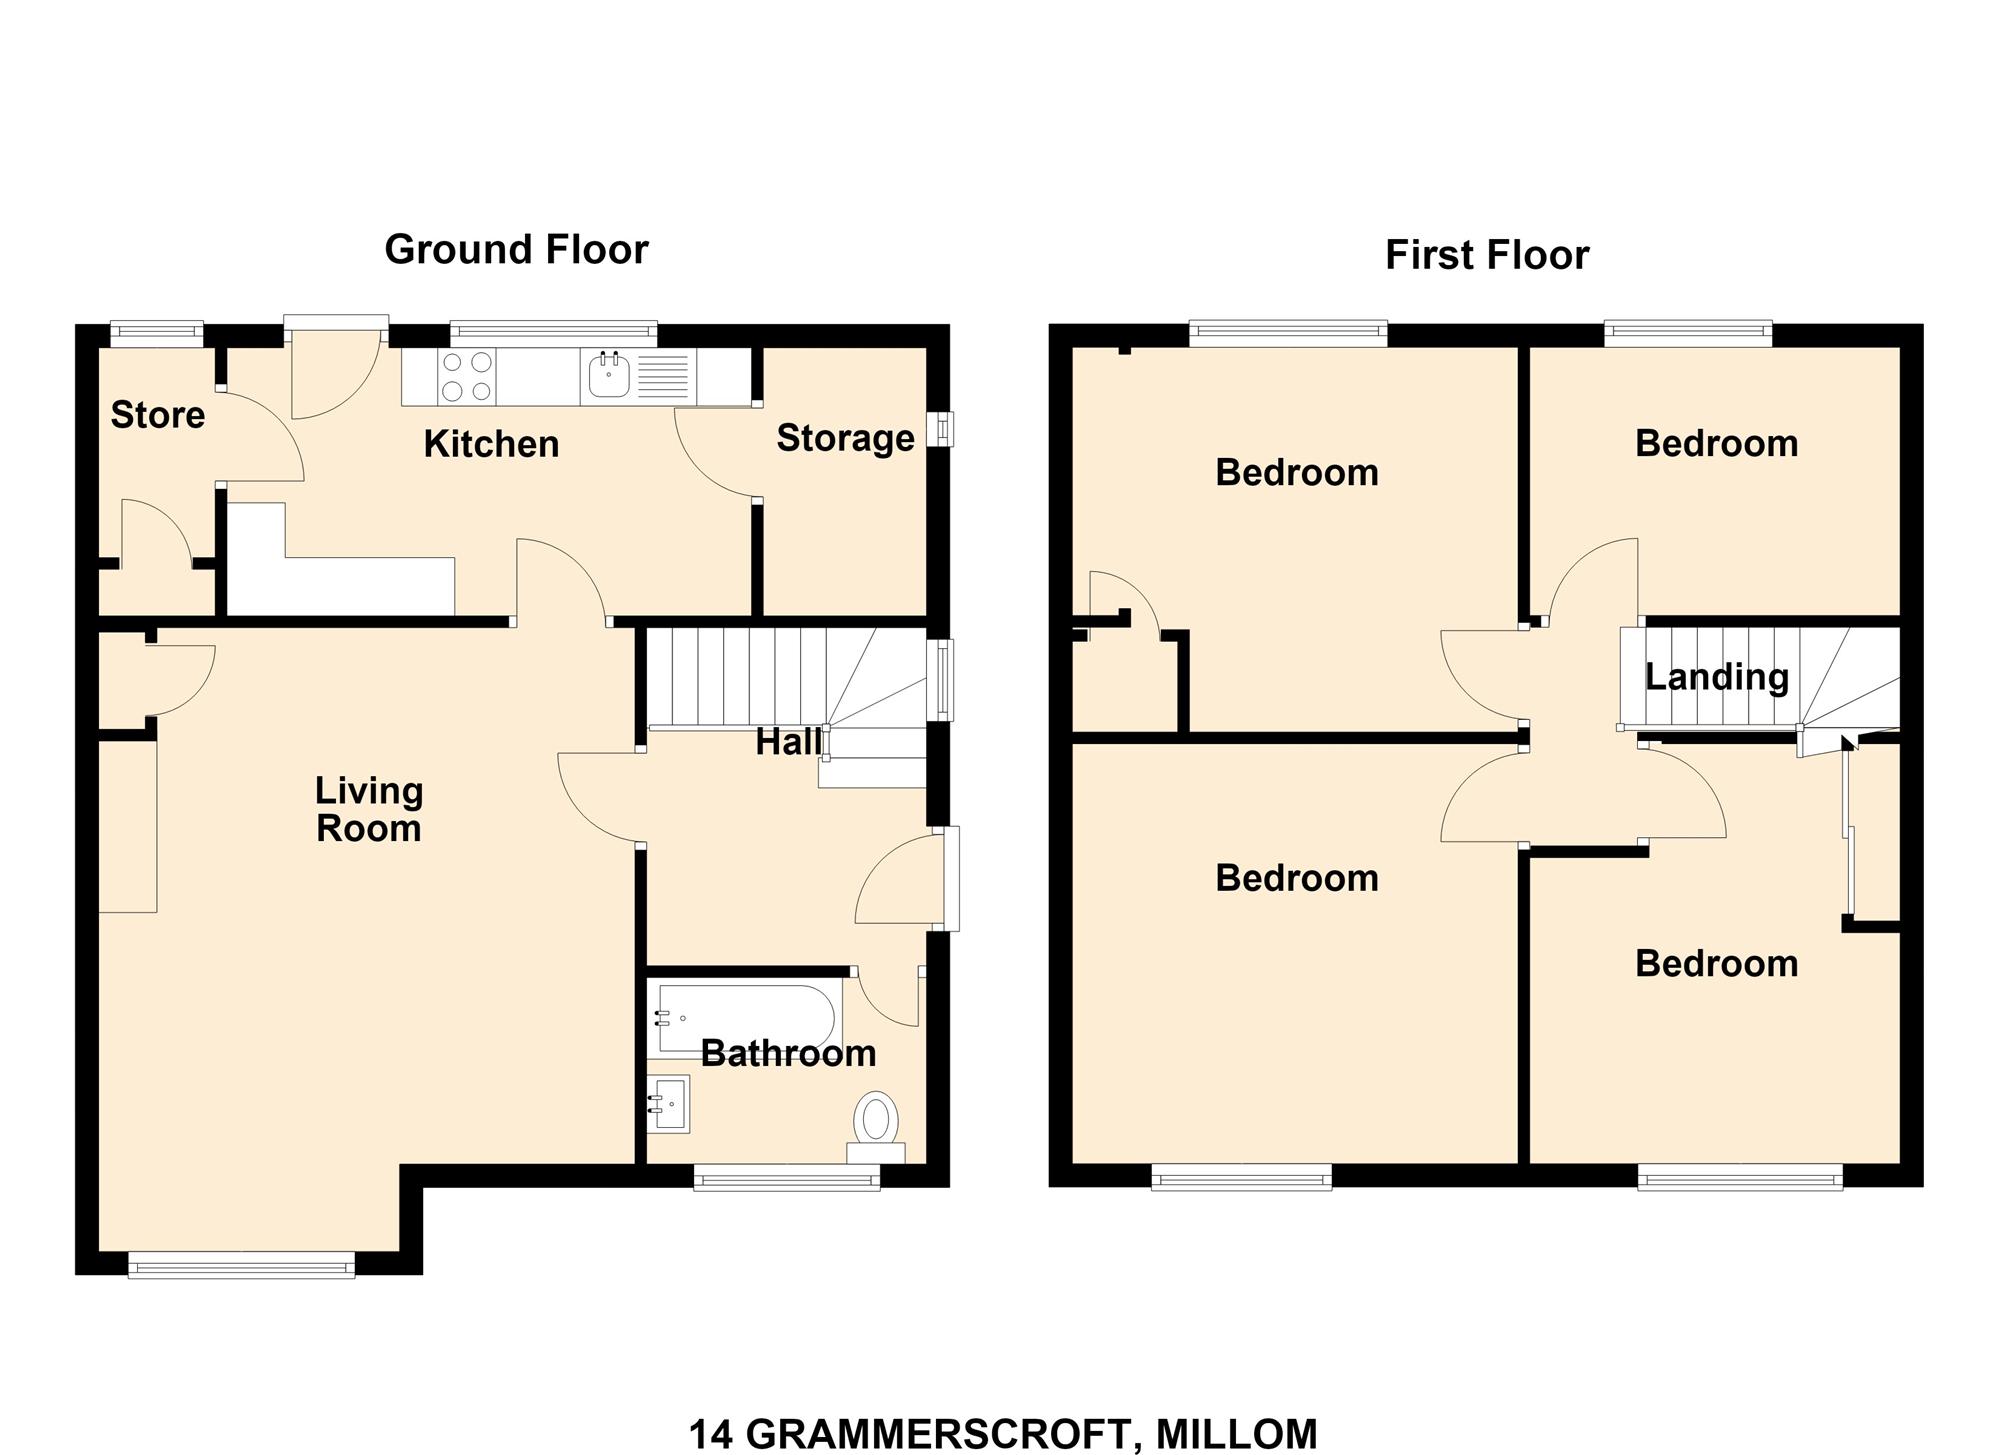
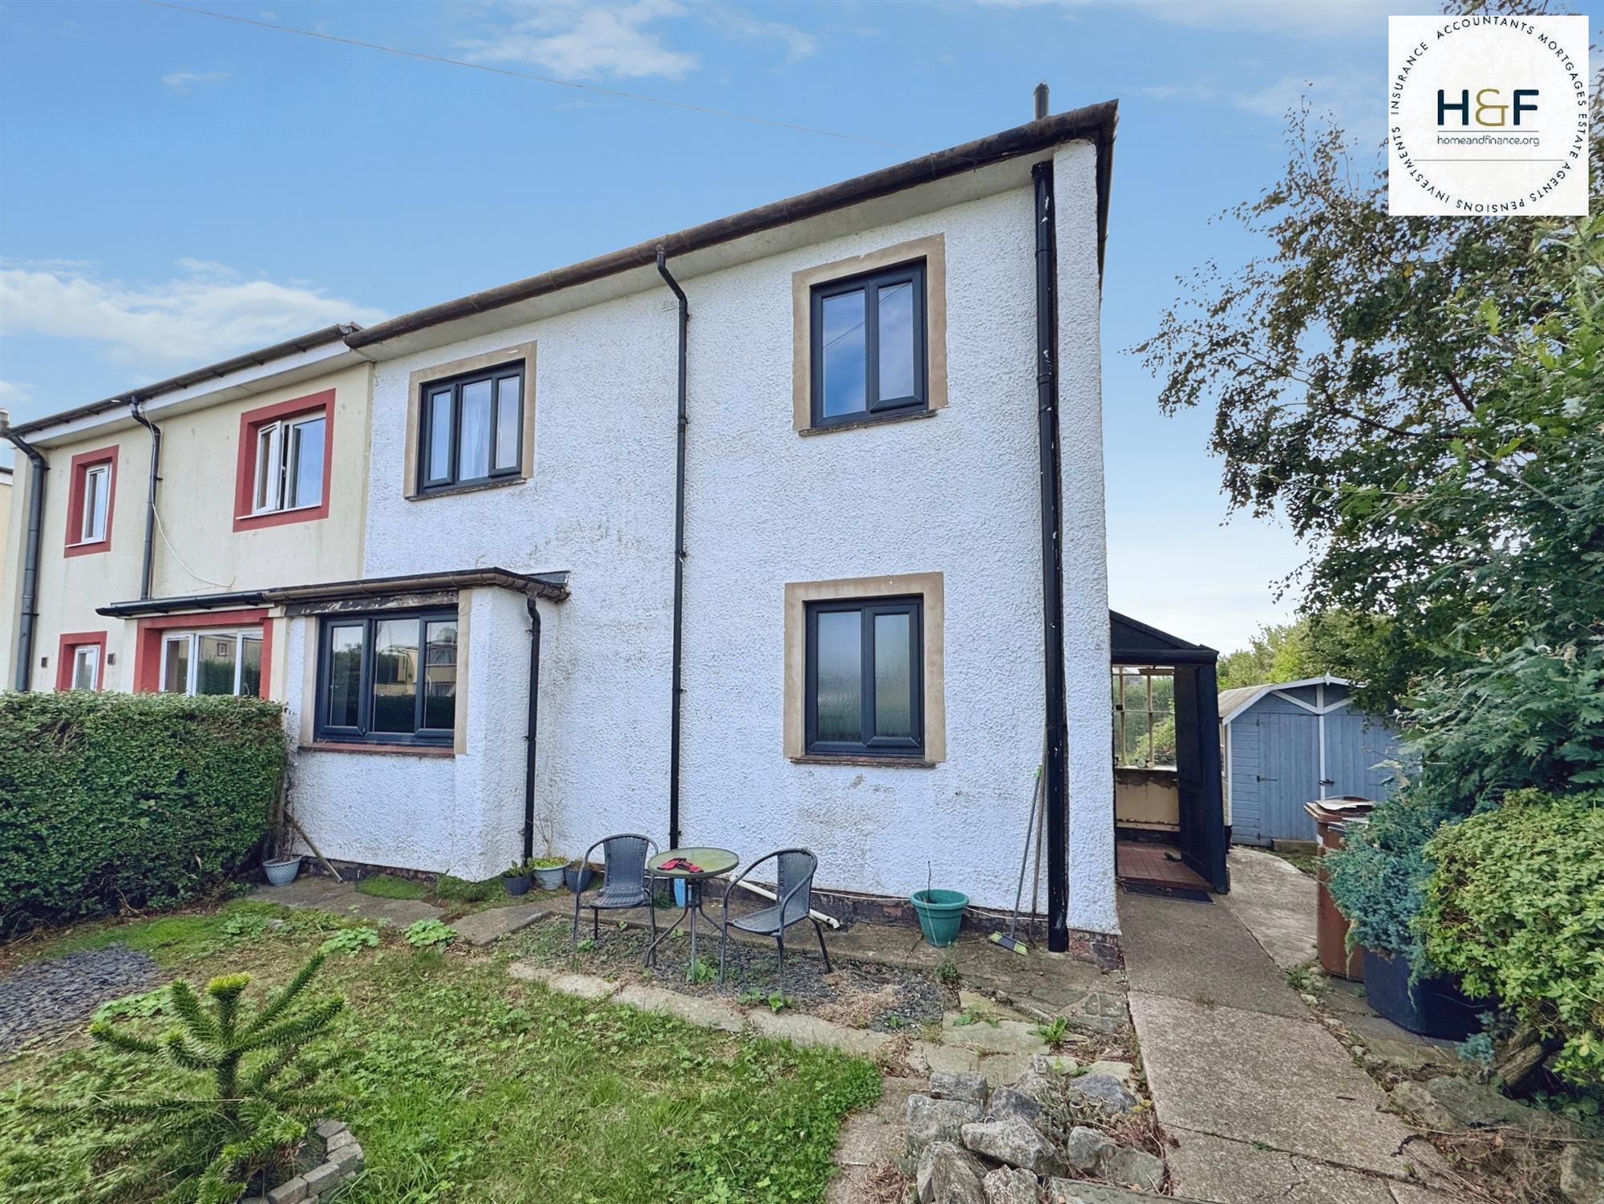
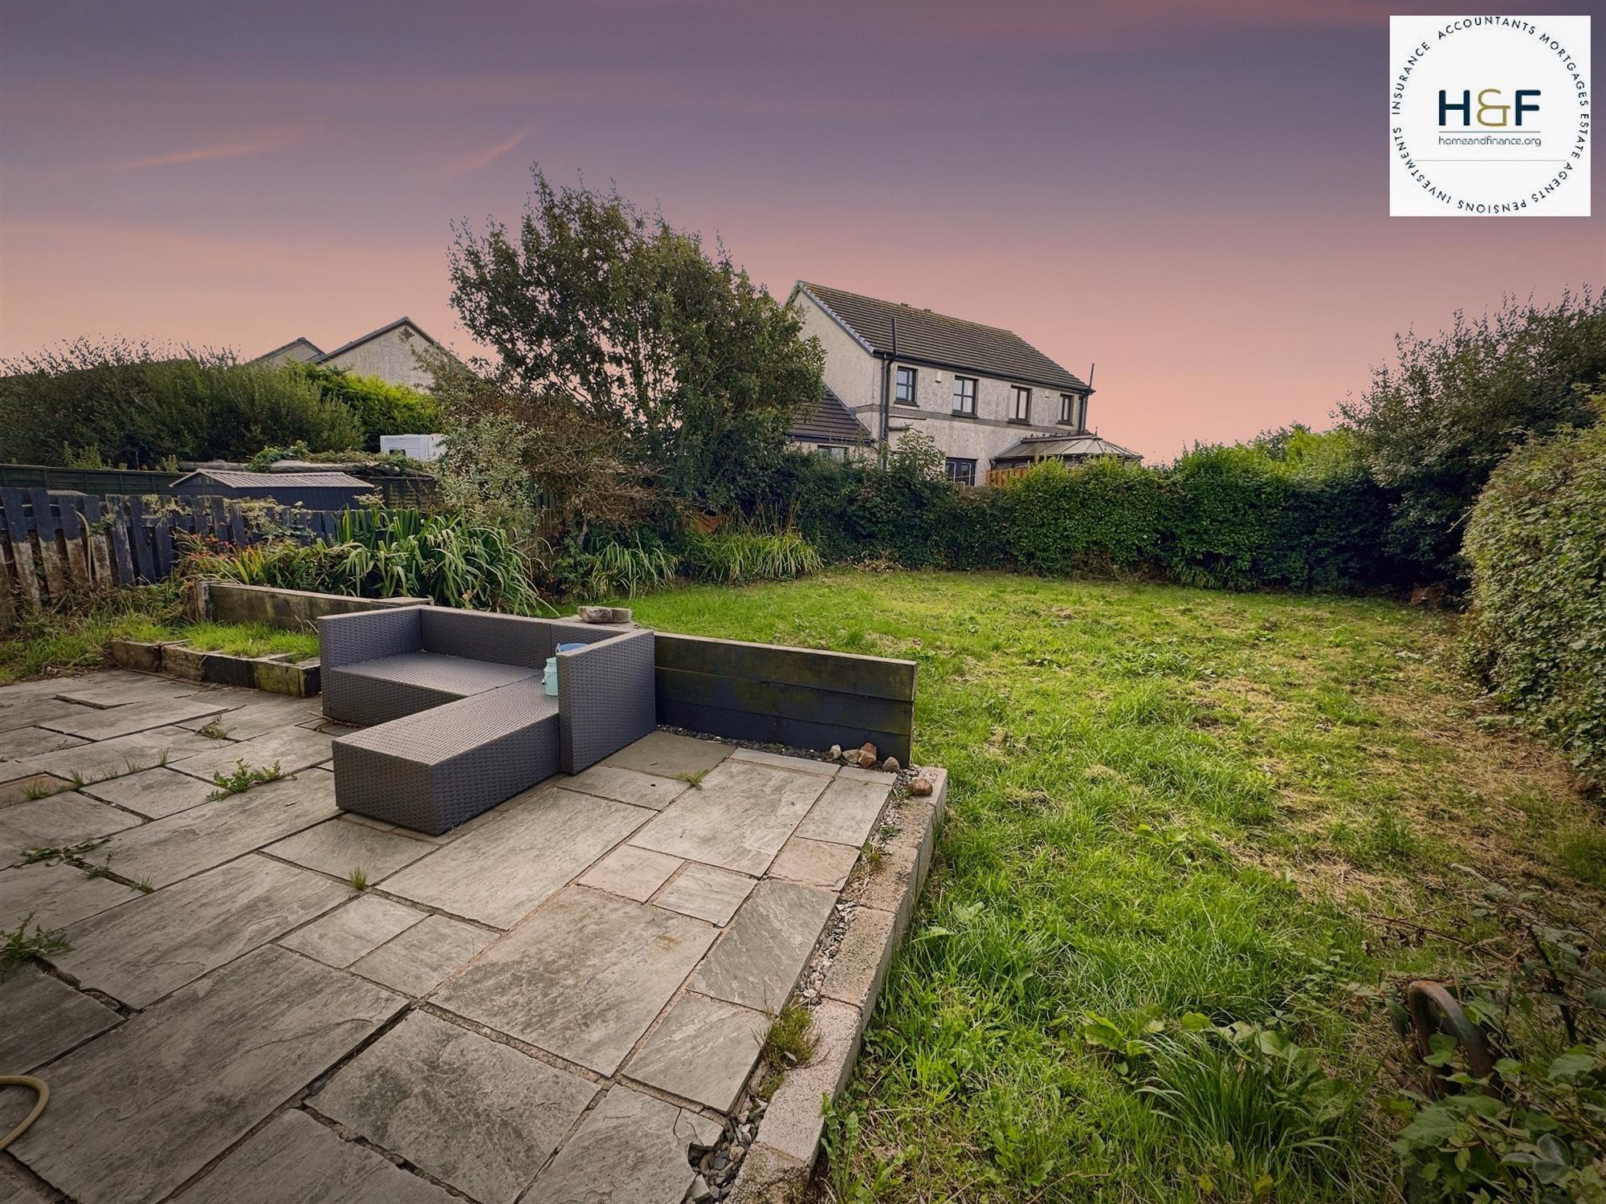
This is a great opportunity to purchase a four bedroom end terrace house located in quiet cul de sac on the out skirts of Millom Town Centre with gardens to three sides. Set on a substantial plot with some remedial work and updating is required this is a fantastic family home and one of its most standout features is the large rear garden With new graphite grey double glazing throughout and gas central heating the property over two floors briefly comprises of entrance hallway, ground floor bathroom, lounge, kitchen with built in storage and pantry and four bedrooms. Externally the gardens provide ample room for children to play, enjoy the summer sun, entertain guests, or simply unwind after a long day. Internal viewing is recommended of the competitively priced property.
Viewing By Appointment with the agents
Cumberland Council Tax Band A EPC TBC
Hall 2.36m (7'9") x 1.83m (6'0")
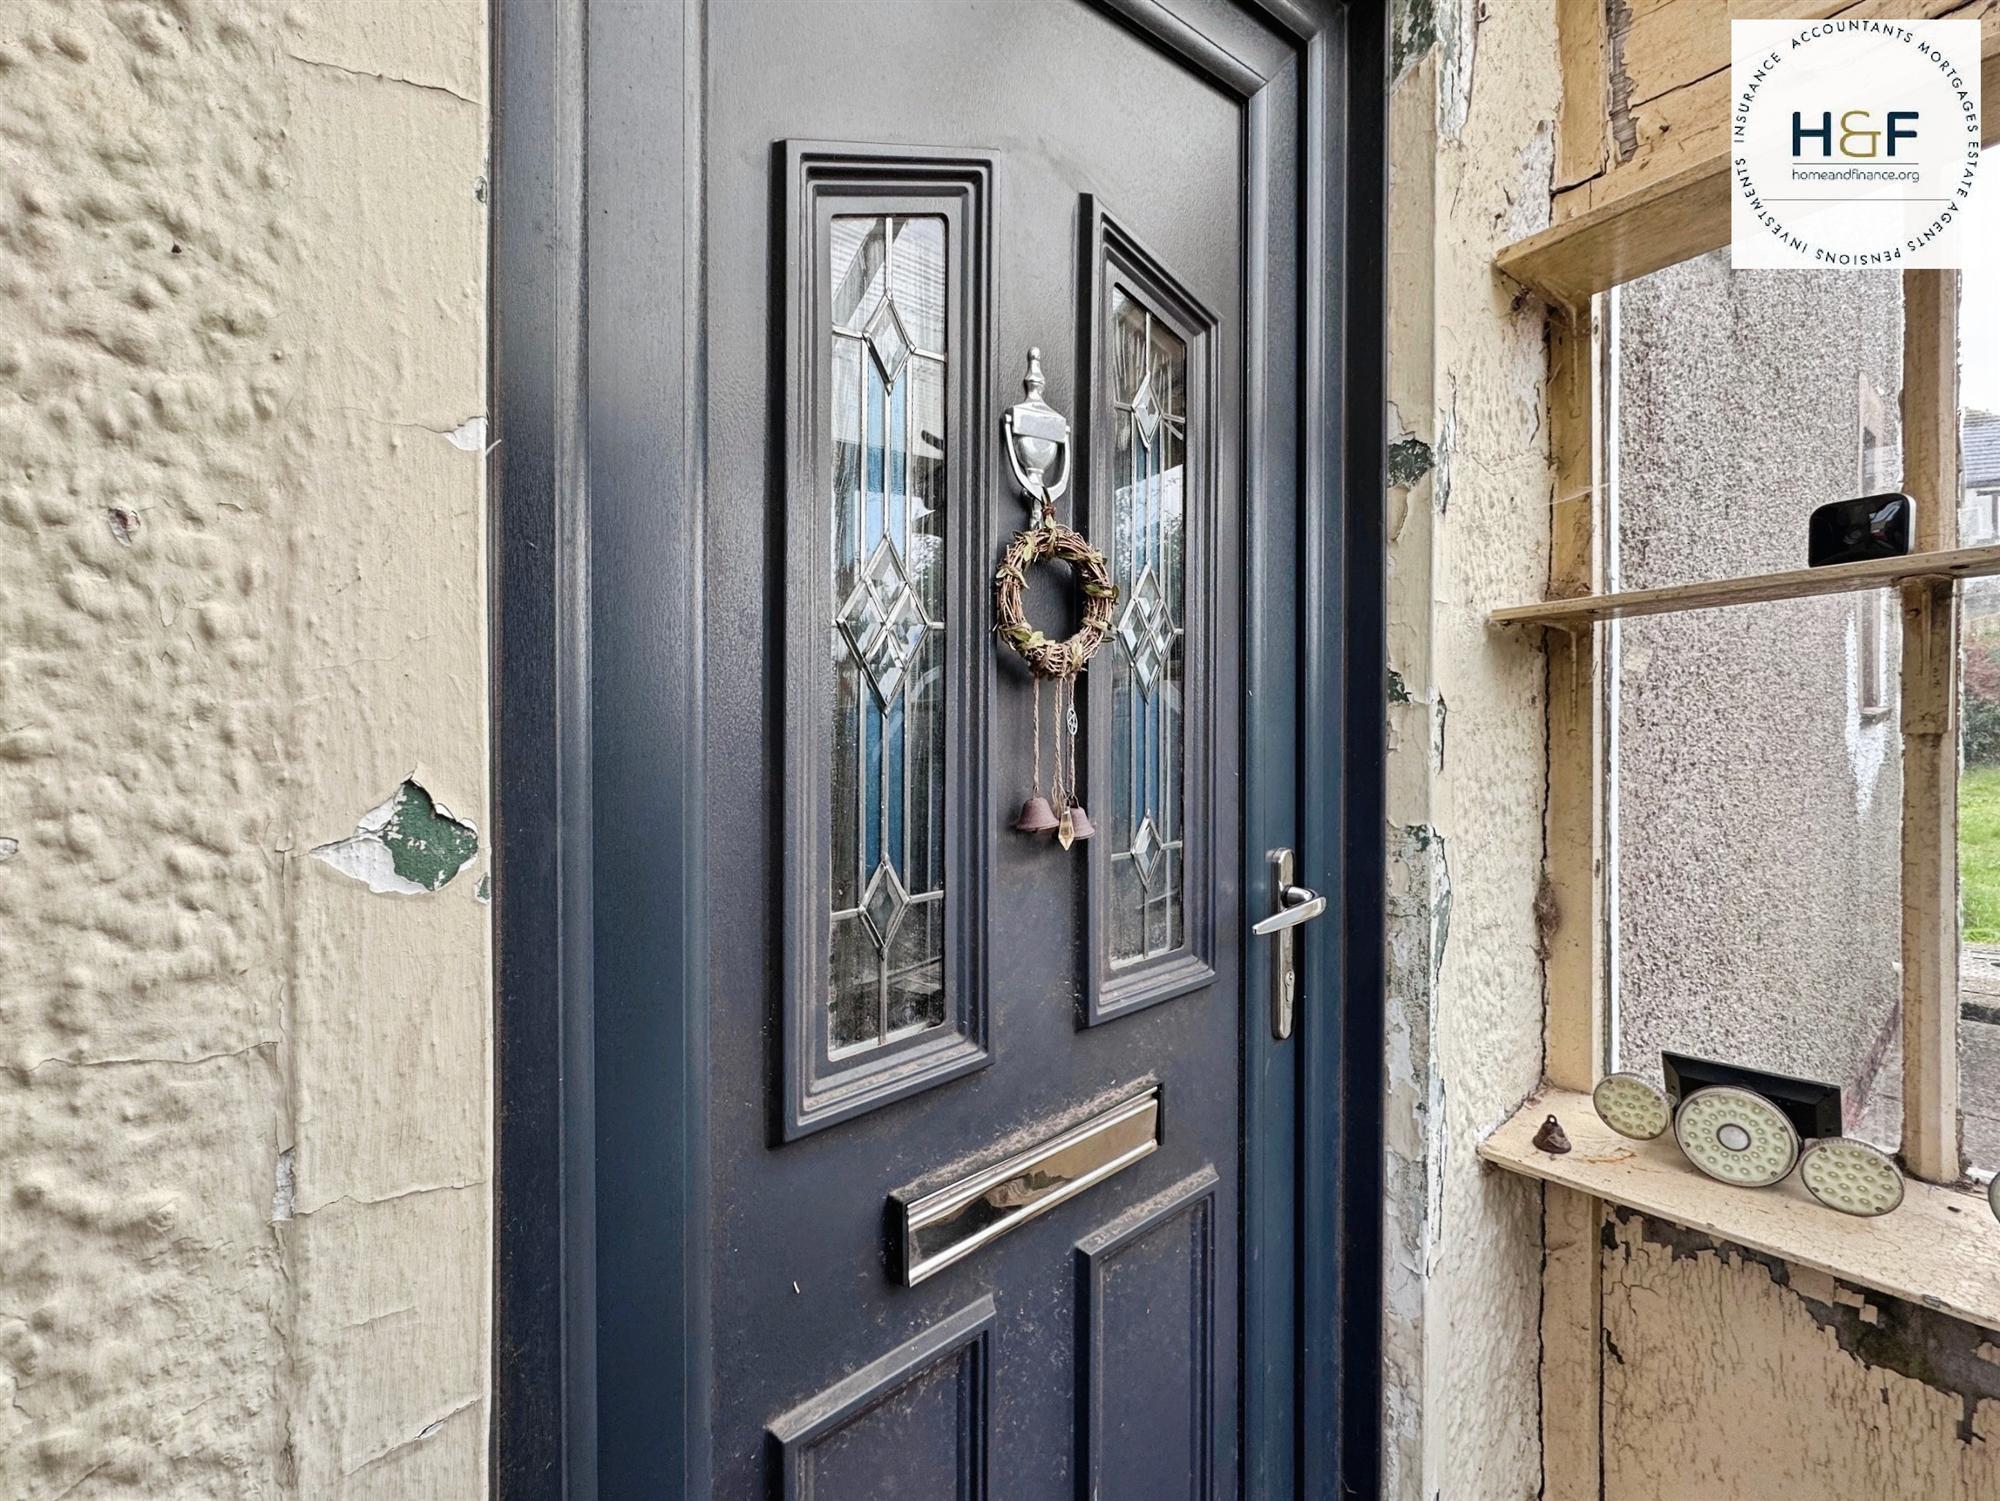
Entrance to the property is via a double glazed front door leading into the hallway with stairs to first floor landing.
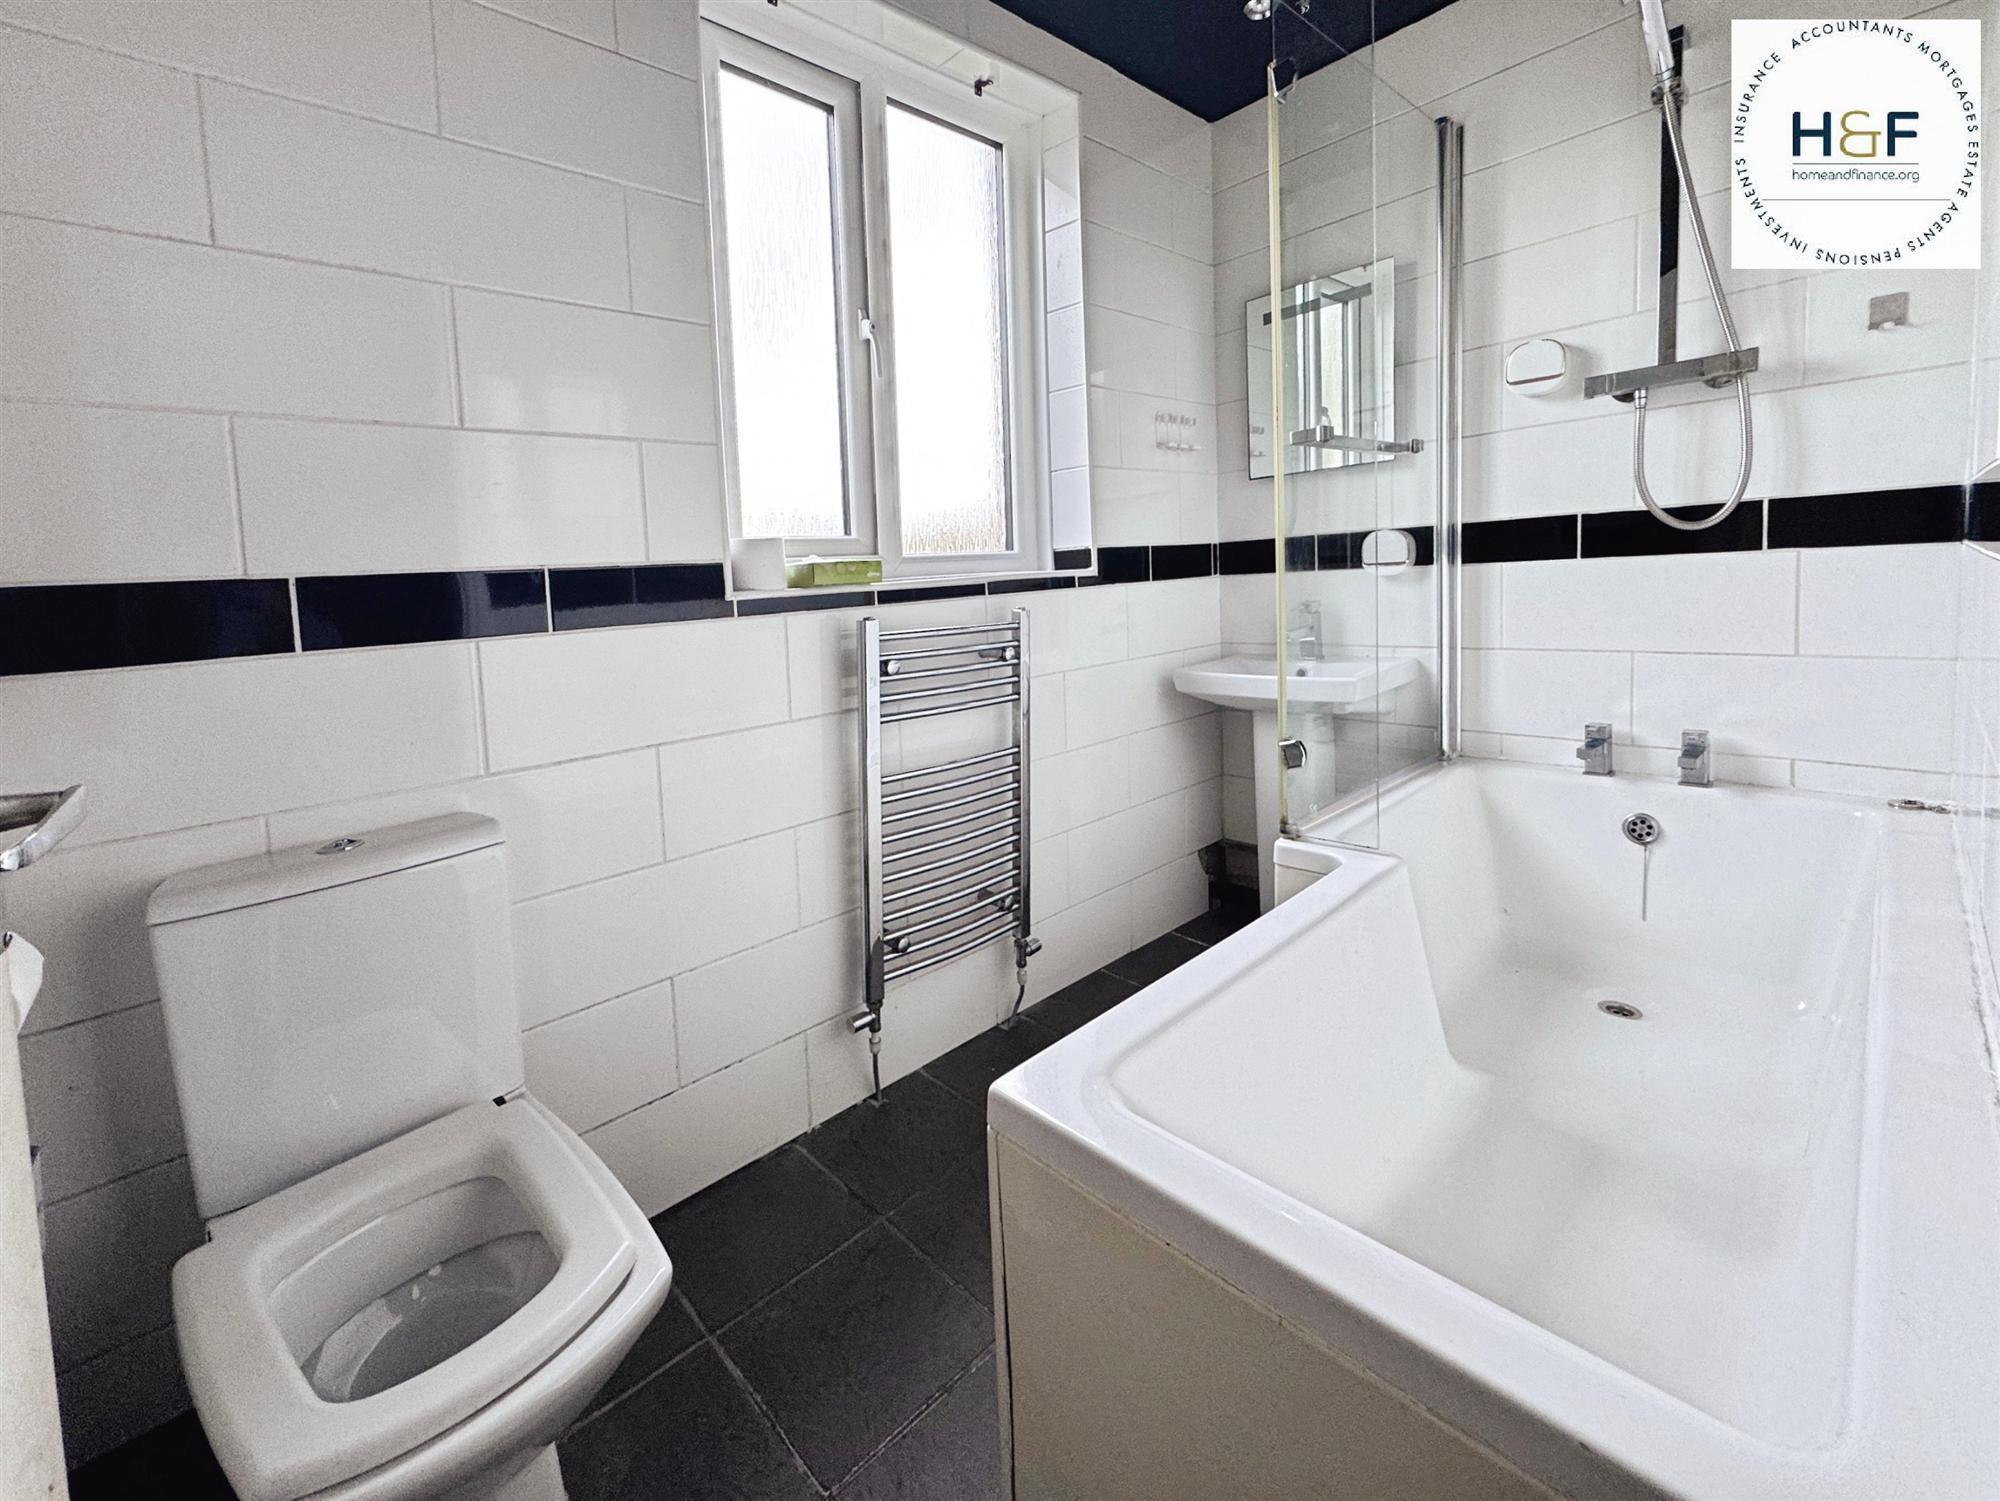
Bathroom 2.44m (8'0") x 1.42m (4'8")
With Upvc double glazed window to the front aspect. The bathroom suite is in white and compries of WC, pedestal wash hand basin and bath with over bath shower. There is full tiling to the walls and floor, chrome towel radiator and down lights to ceiling.
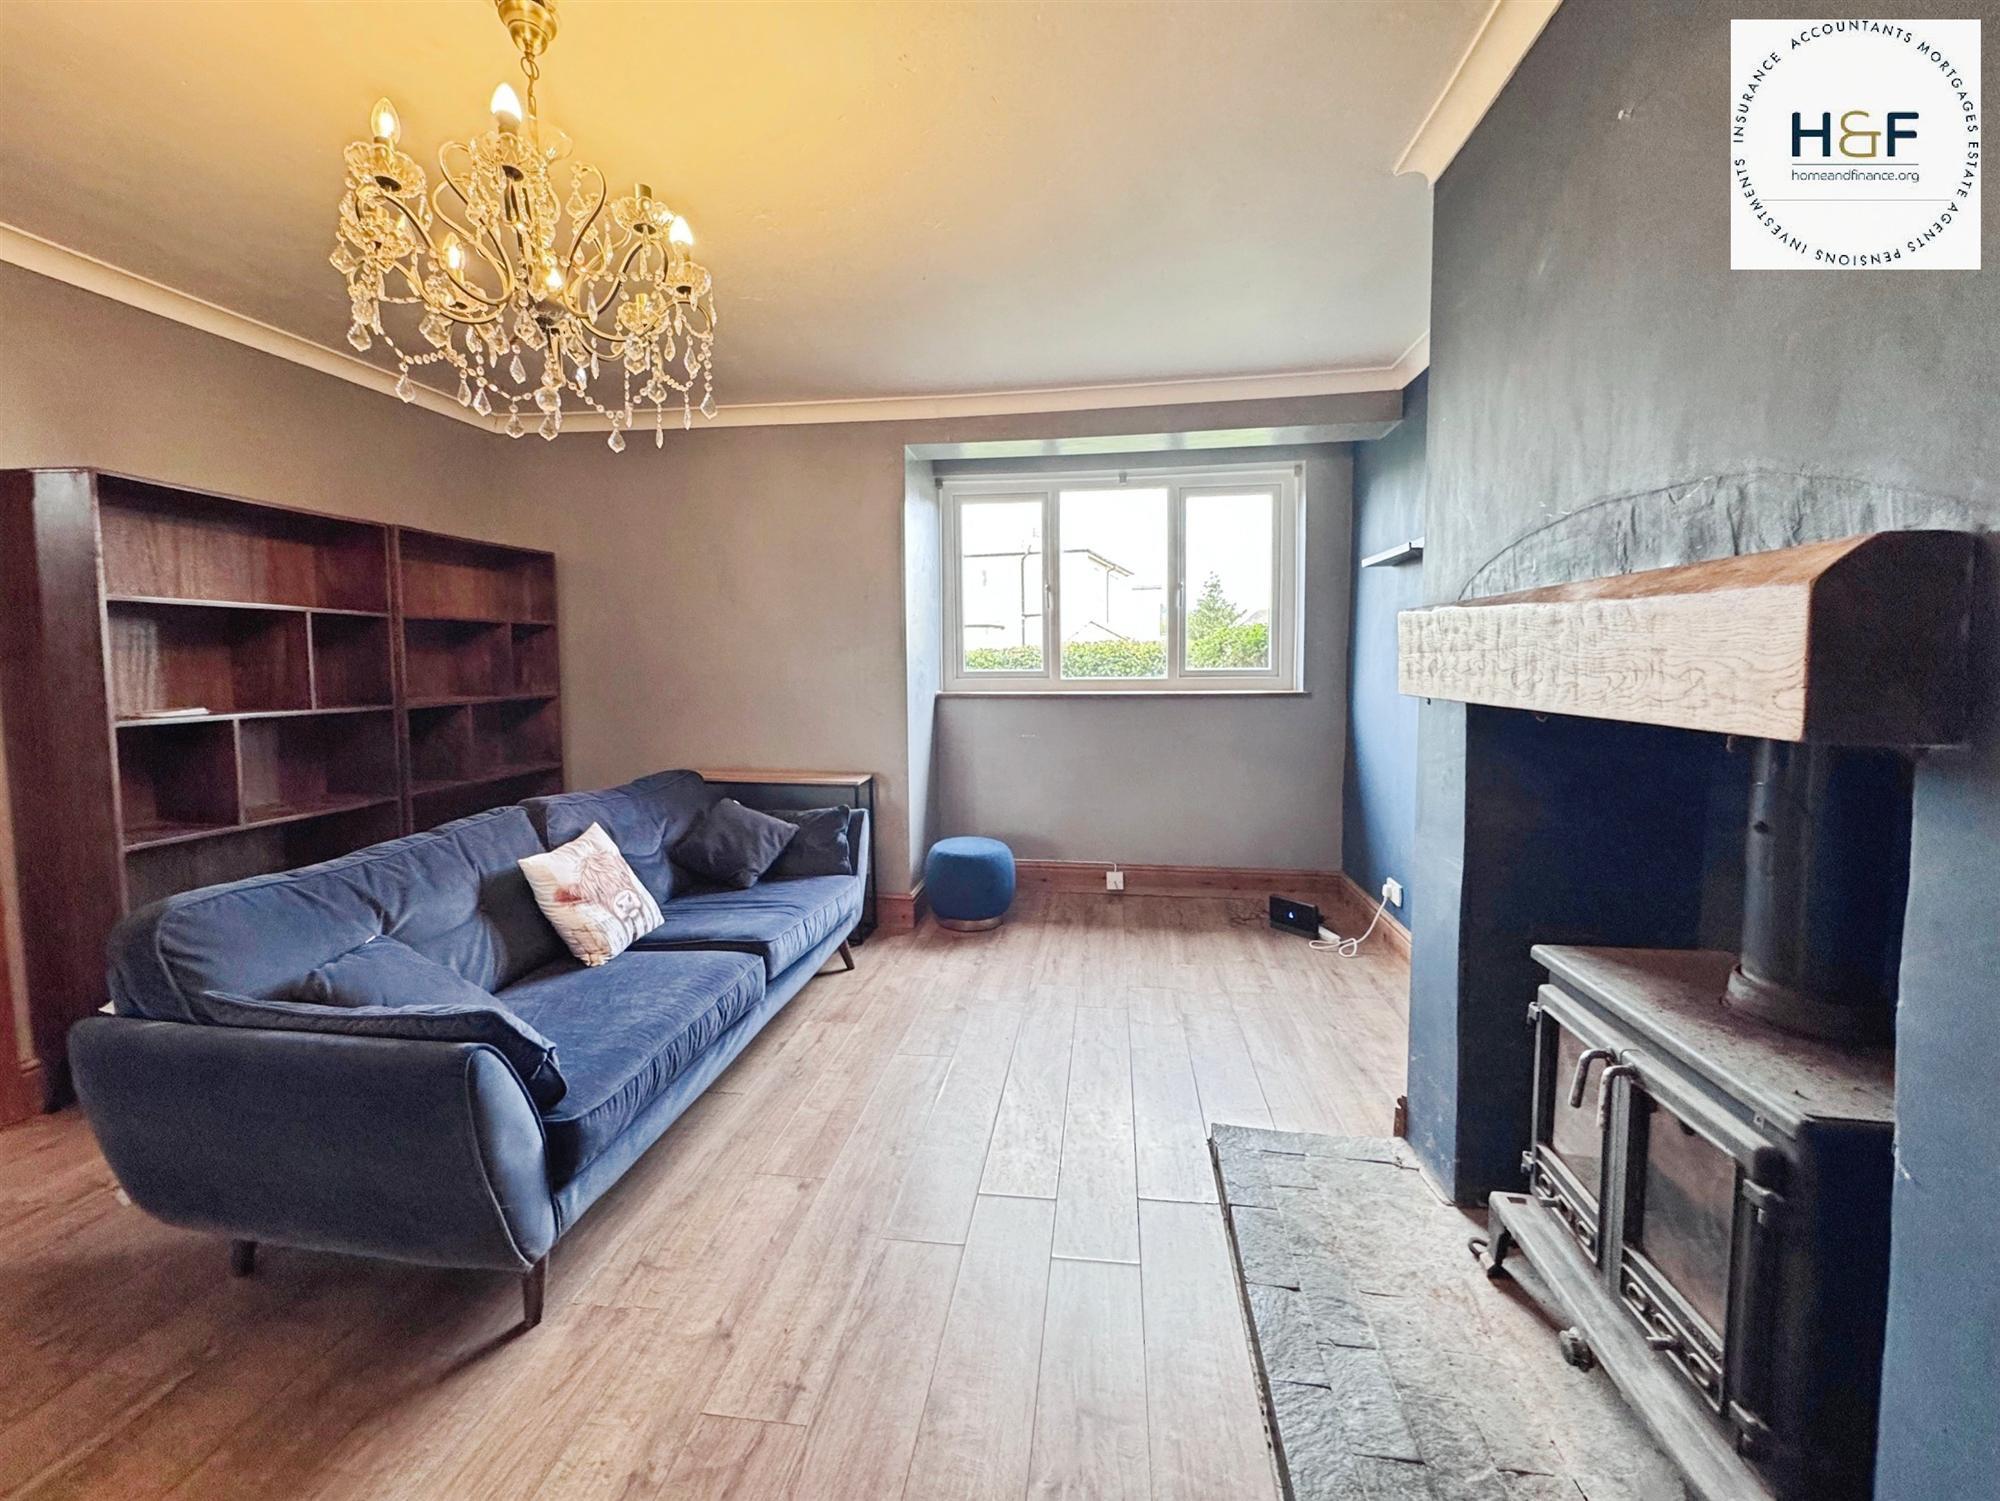
Lounge 5.38m (17'8") x 4.27m (14'0")
A good size lounge with double glazed window to the front aspect. The main feature of the room is the fireplace with multi fuel burner and oak floating mantle. There is wood flooring throughout, power, light and built in storage cupboard.
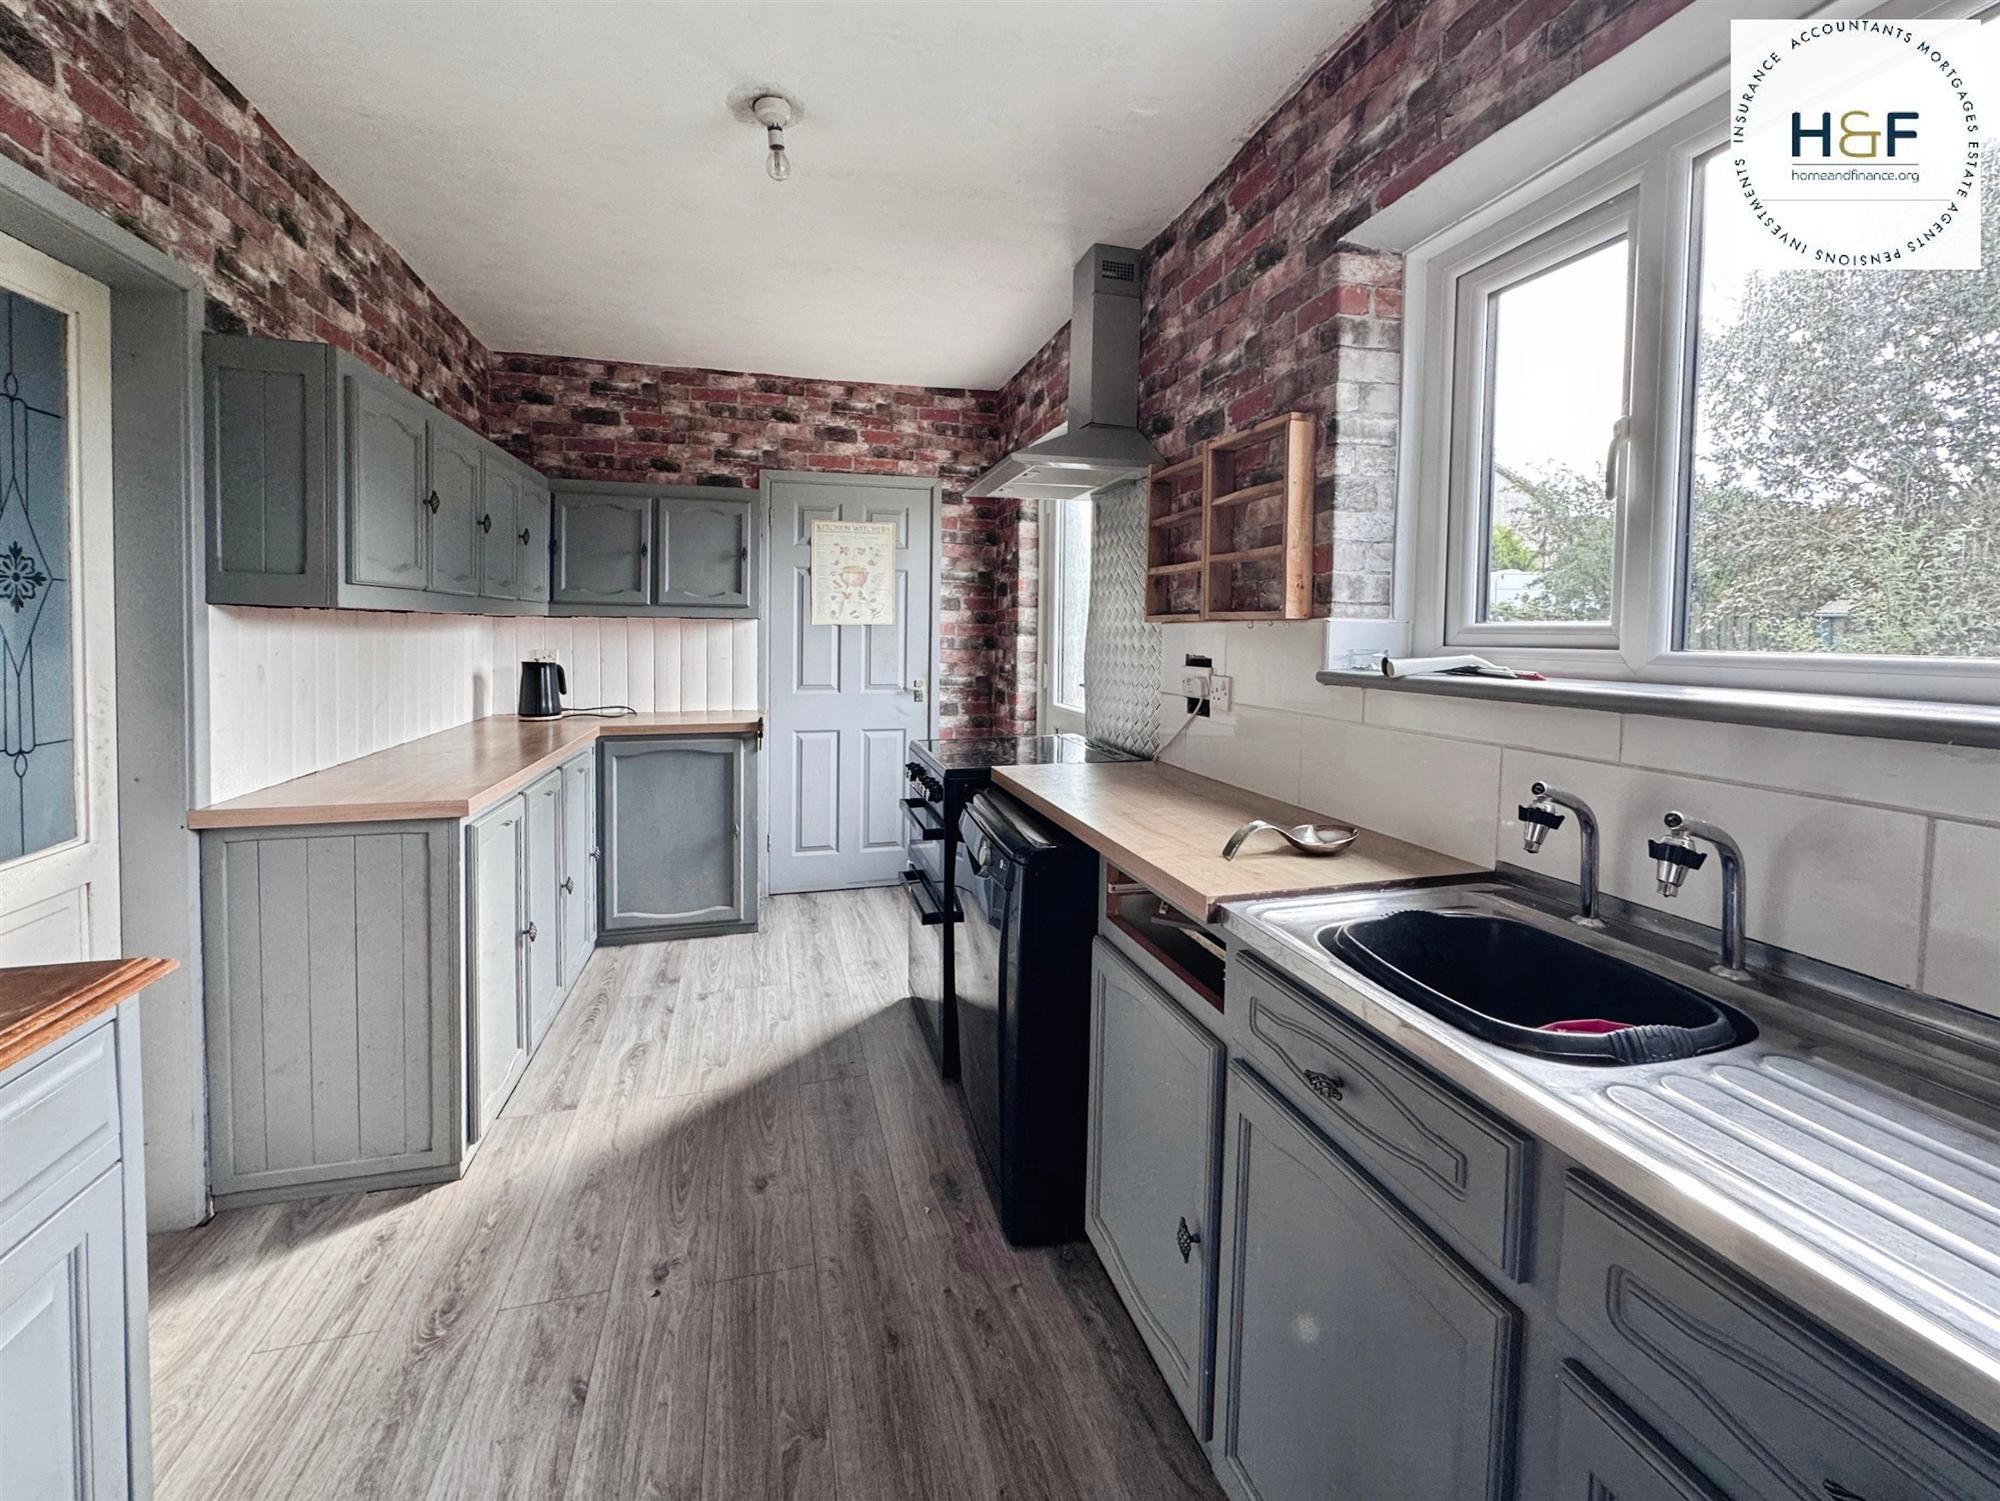
Kitchen 4.42m (14'6") x 2.24m (7'4")
The kitchen is fitted with a good range of wall and base cupboards with contrasting work surfaces and inset stainless steel sink unit. Additional benefits include electric cooker point and plumbing for a dishwasher. There is wood flooring throughout and Upvc door and window to the rear over looks the garden. Storage Area (8'1" x 4') with single glazed window to the side aspect.
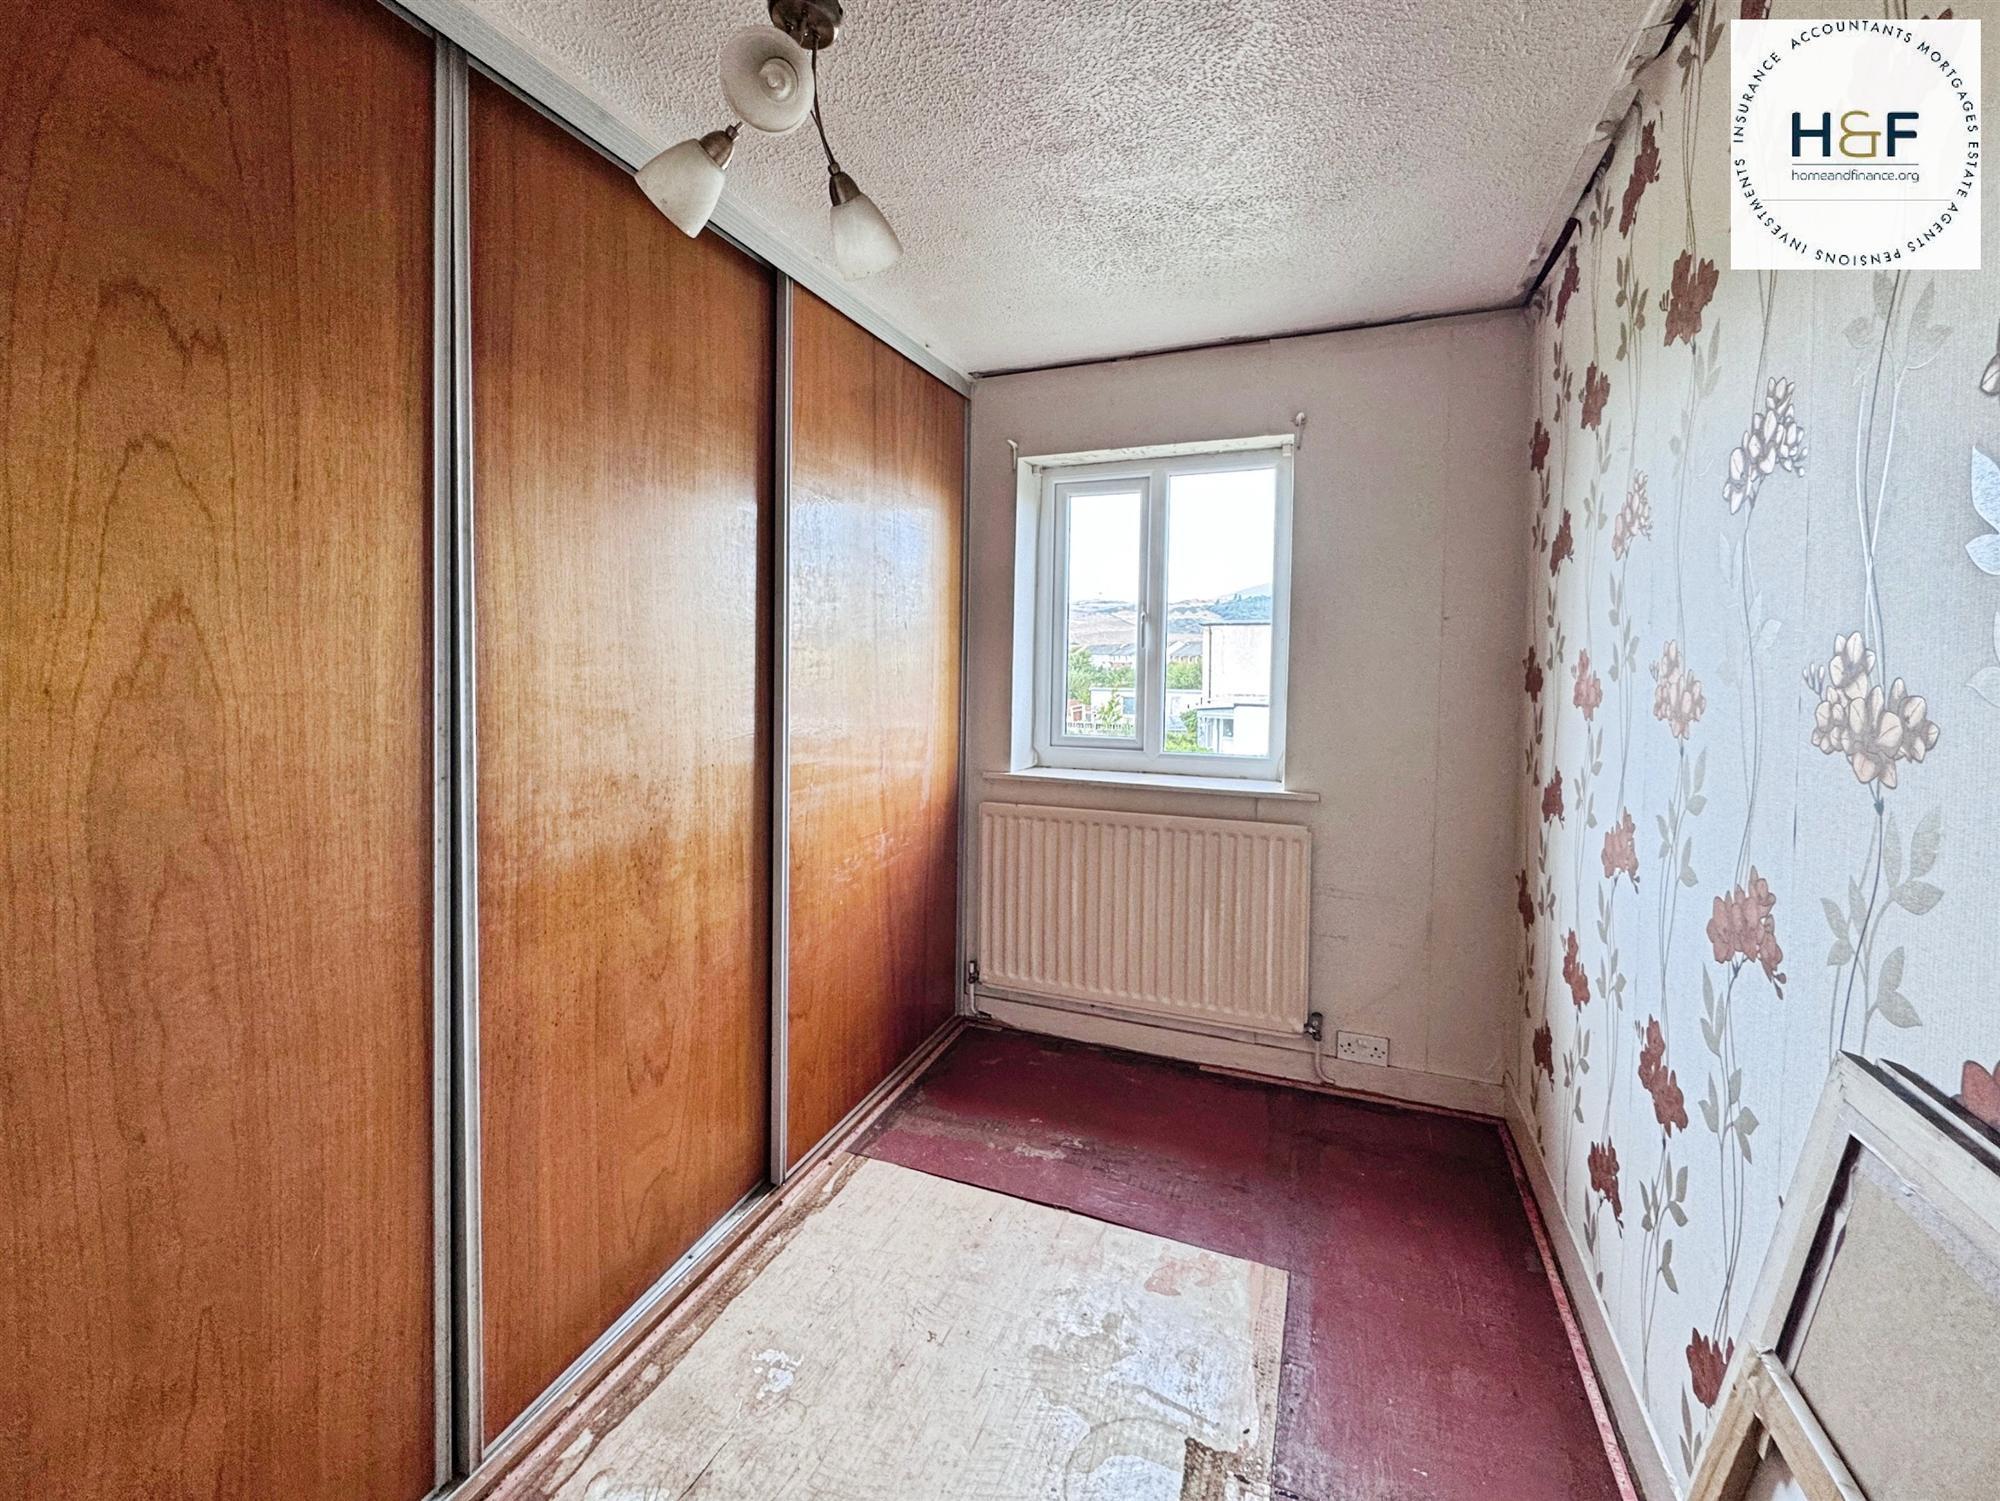
Bedroom 3.23m (10'7") x 1.98m (6'6")
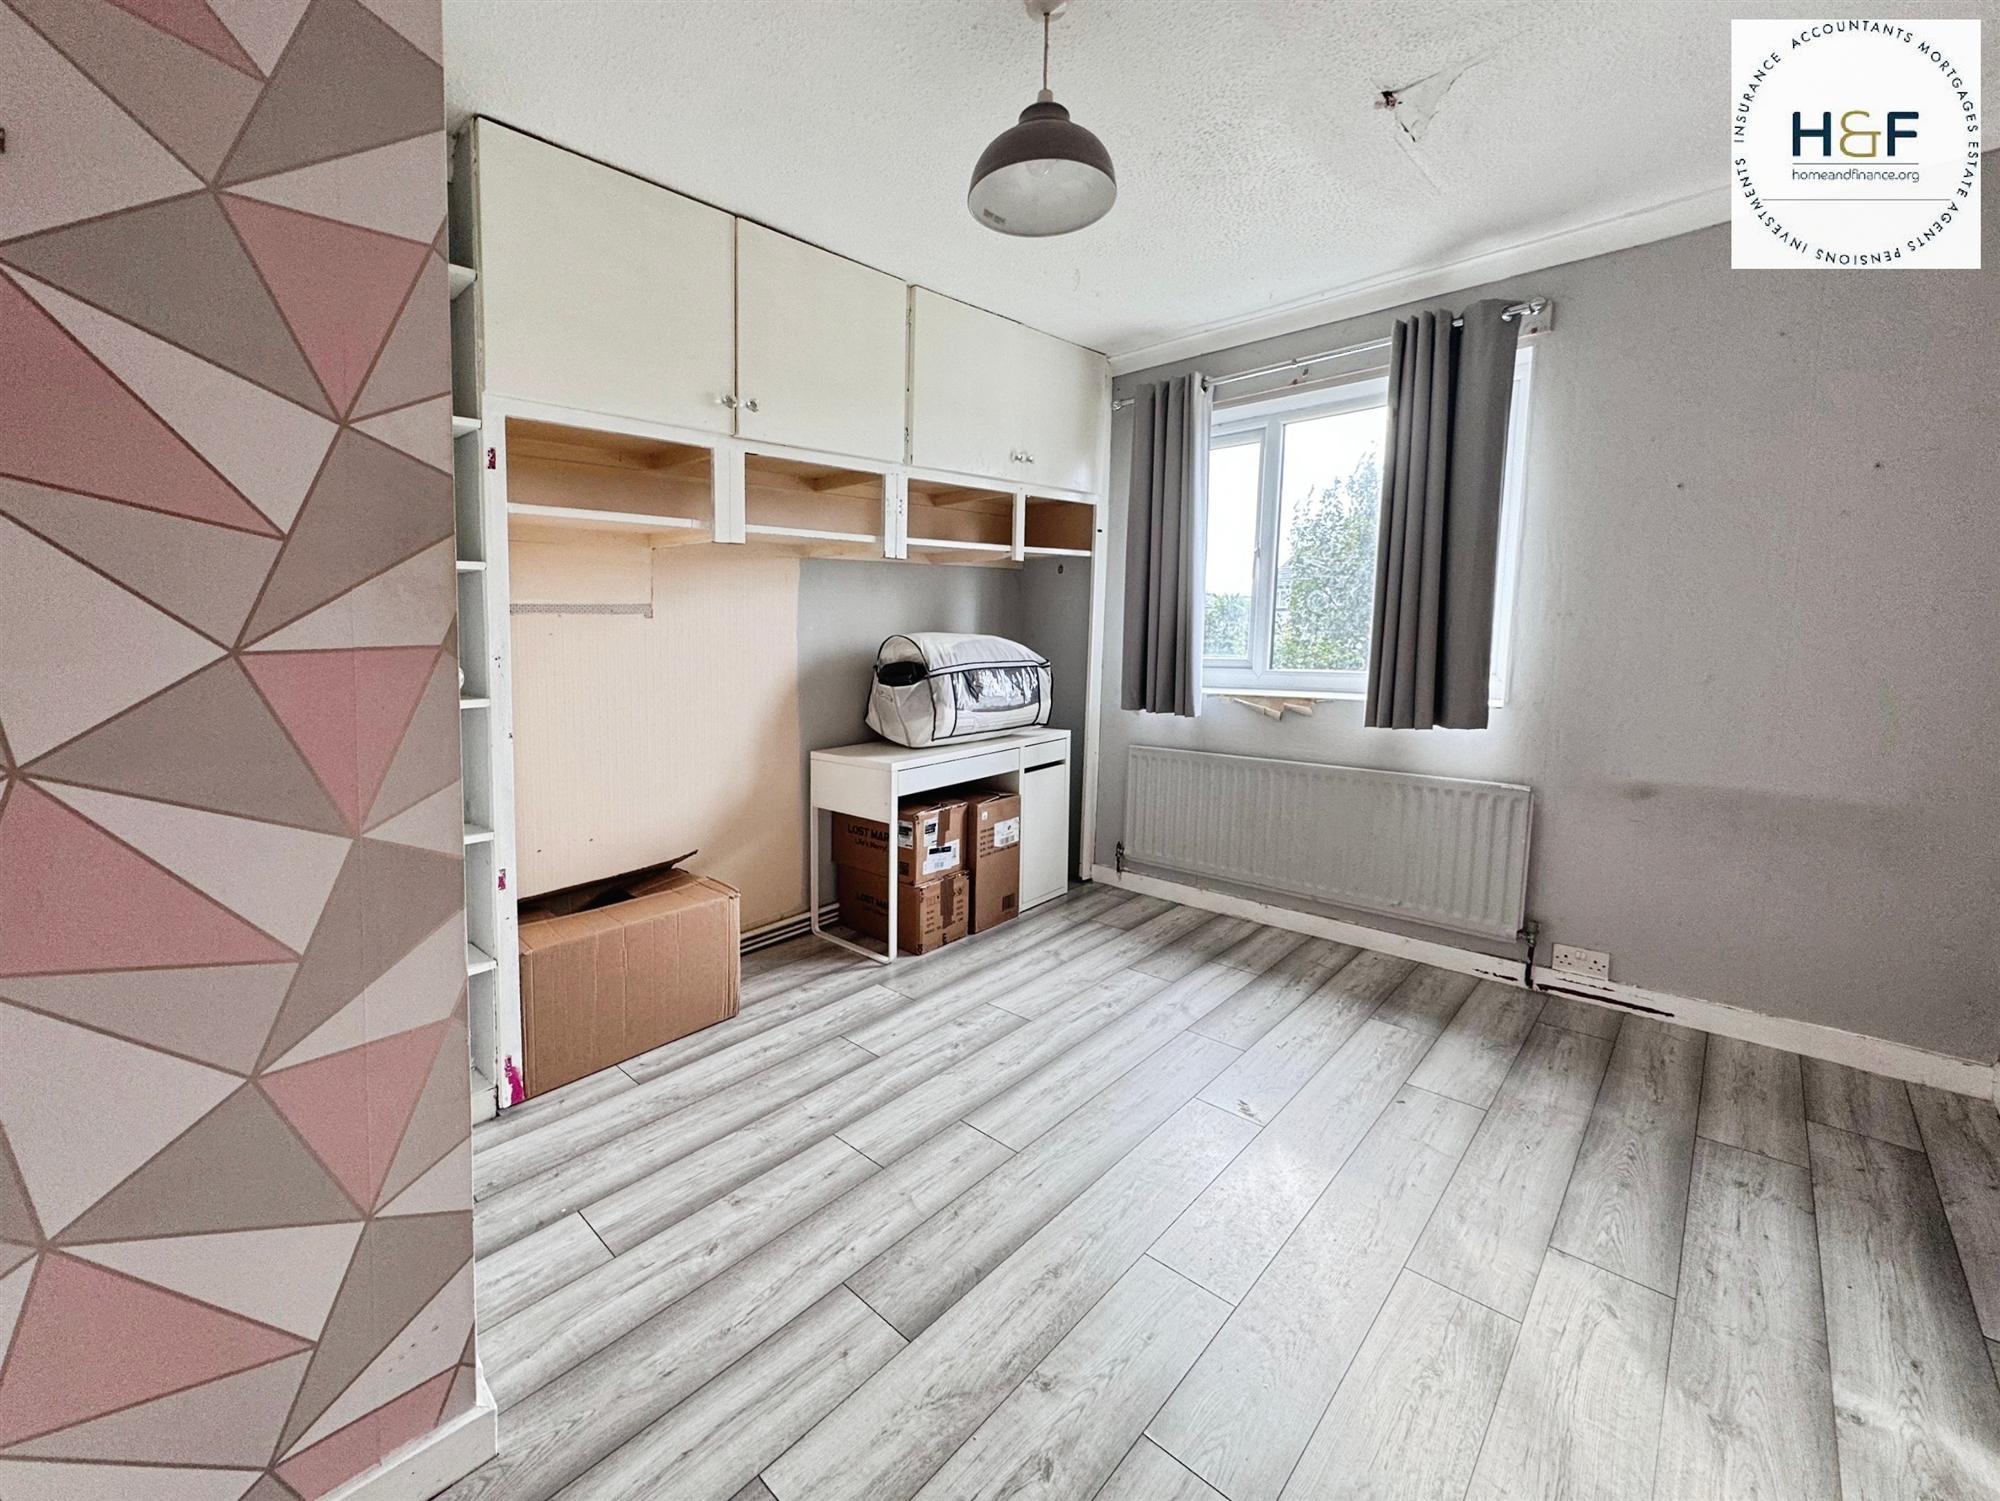
With double glazed window to the front, a range of built in wardrobes, radiator power and light.
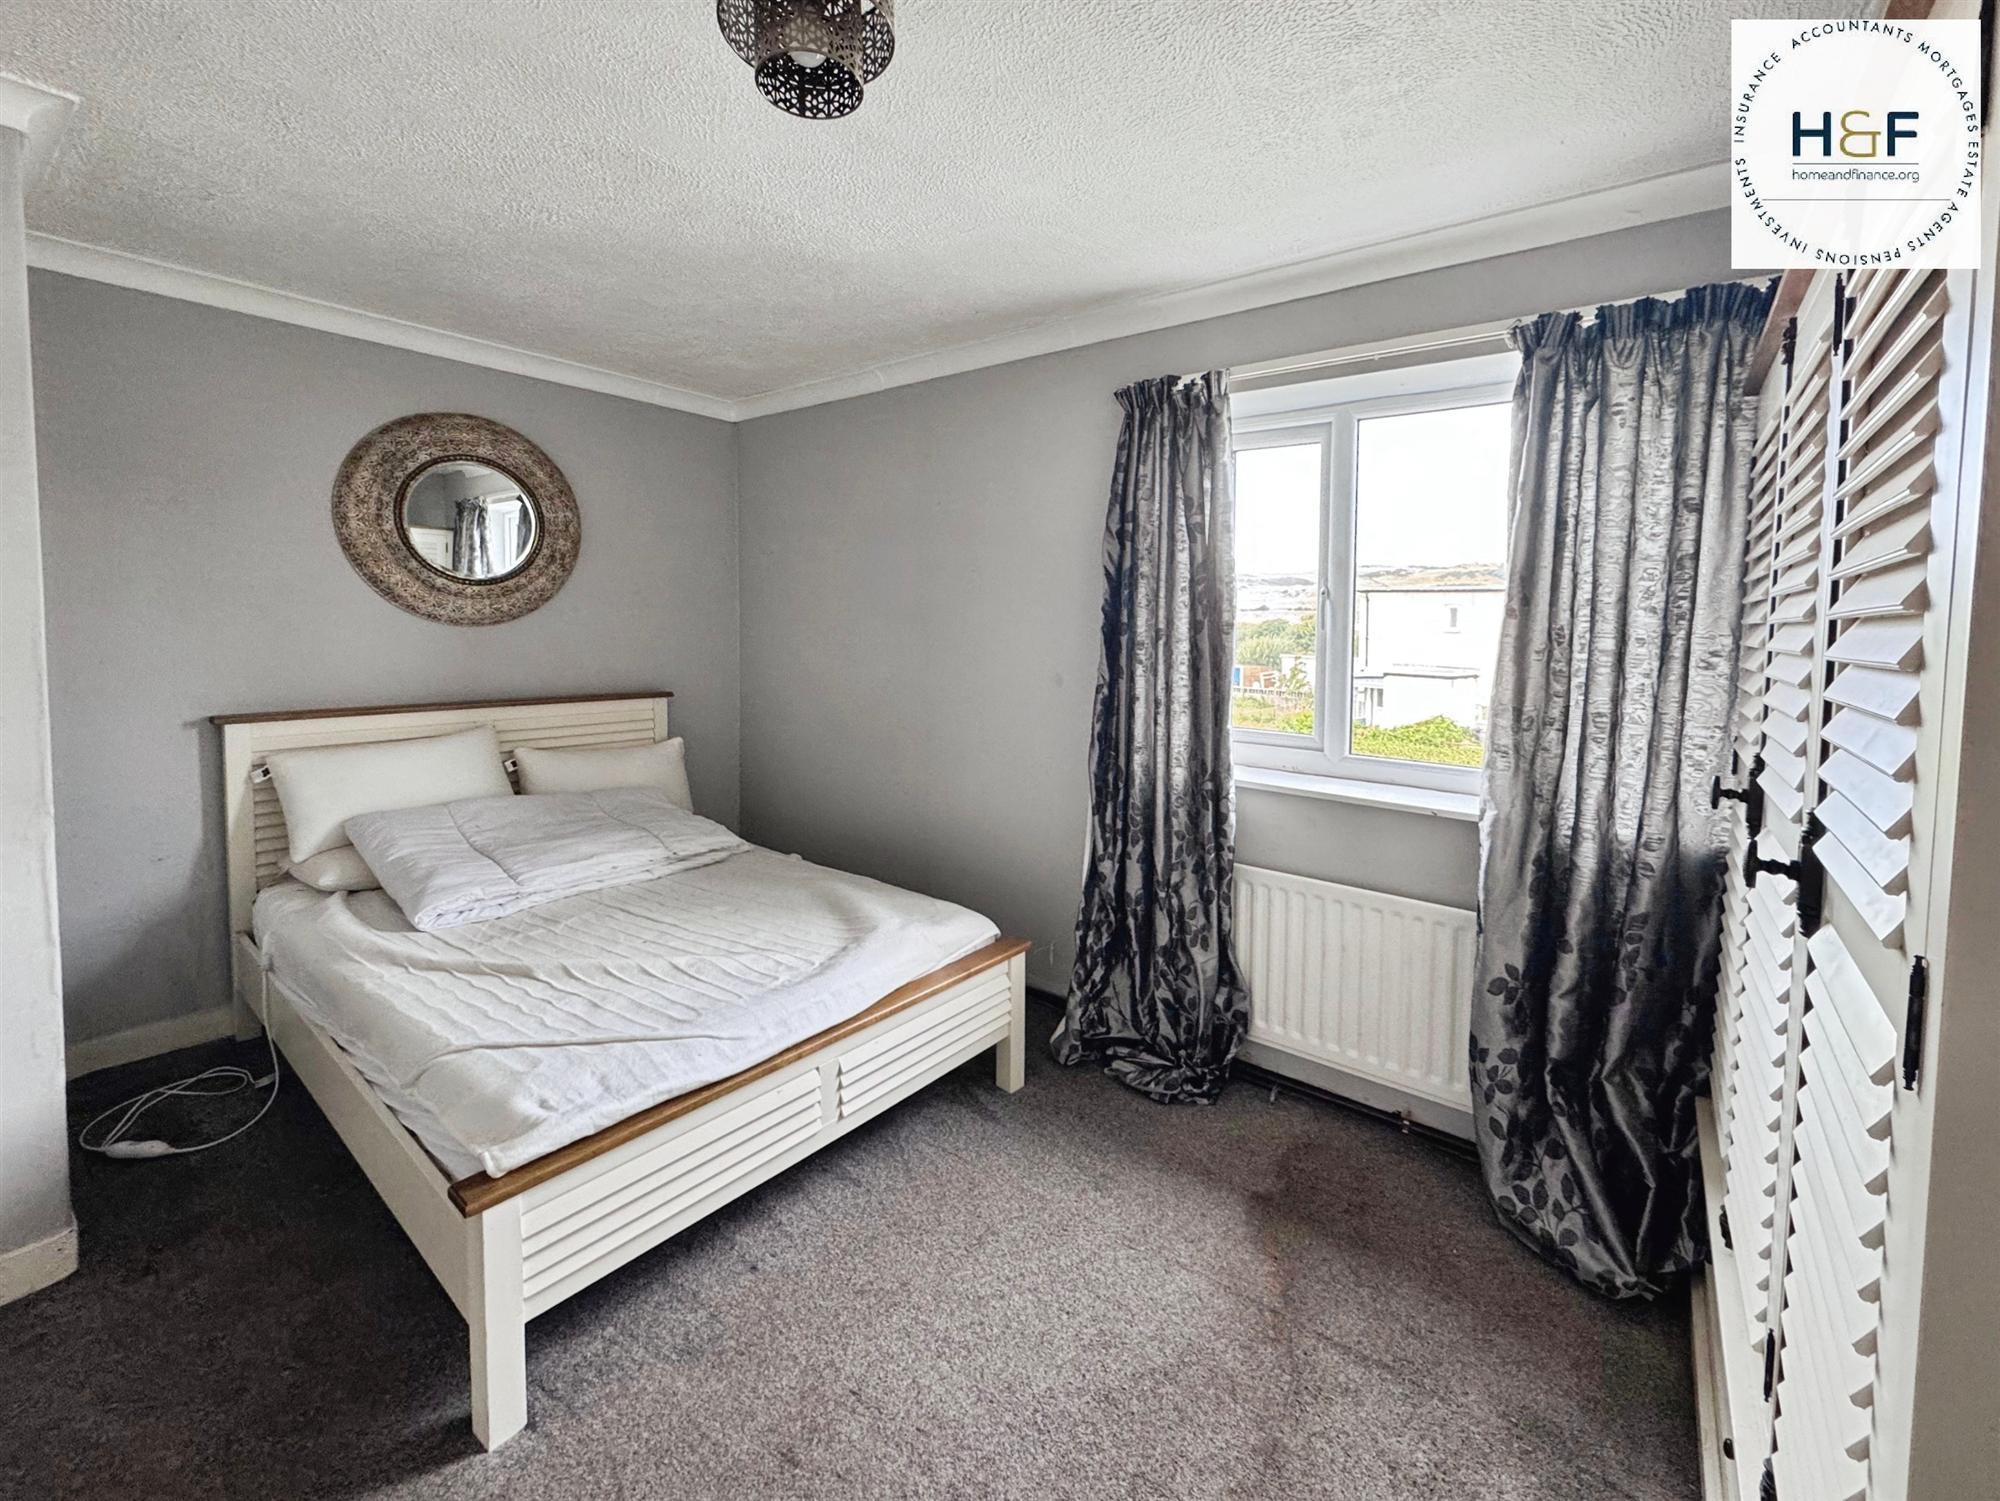
Bedroom 3.89m (12'9") x 3.17m (10'5")
With double glazed window to the front aspect decorated in tones of grey, carpet to floor, radiator power and light.
Bedroom 3.58m (11'9") x 3.23m (10'7")
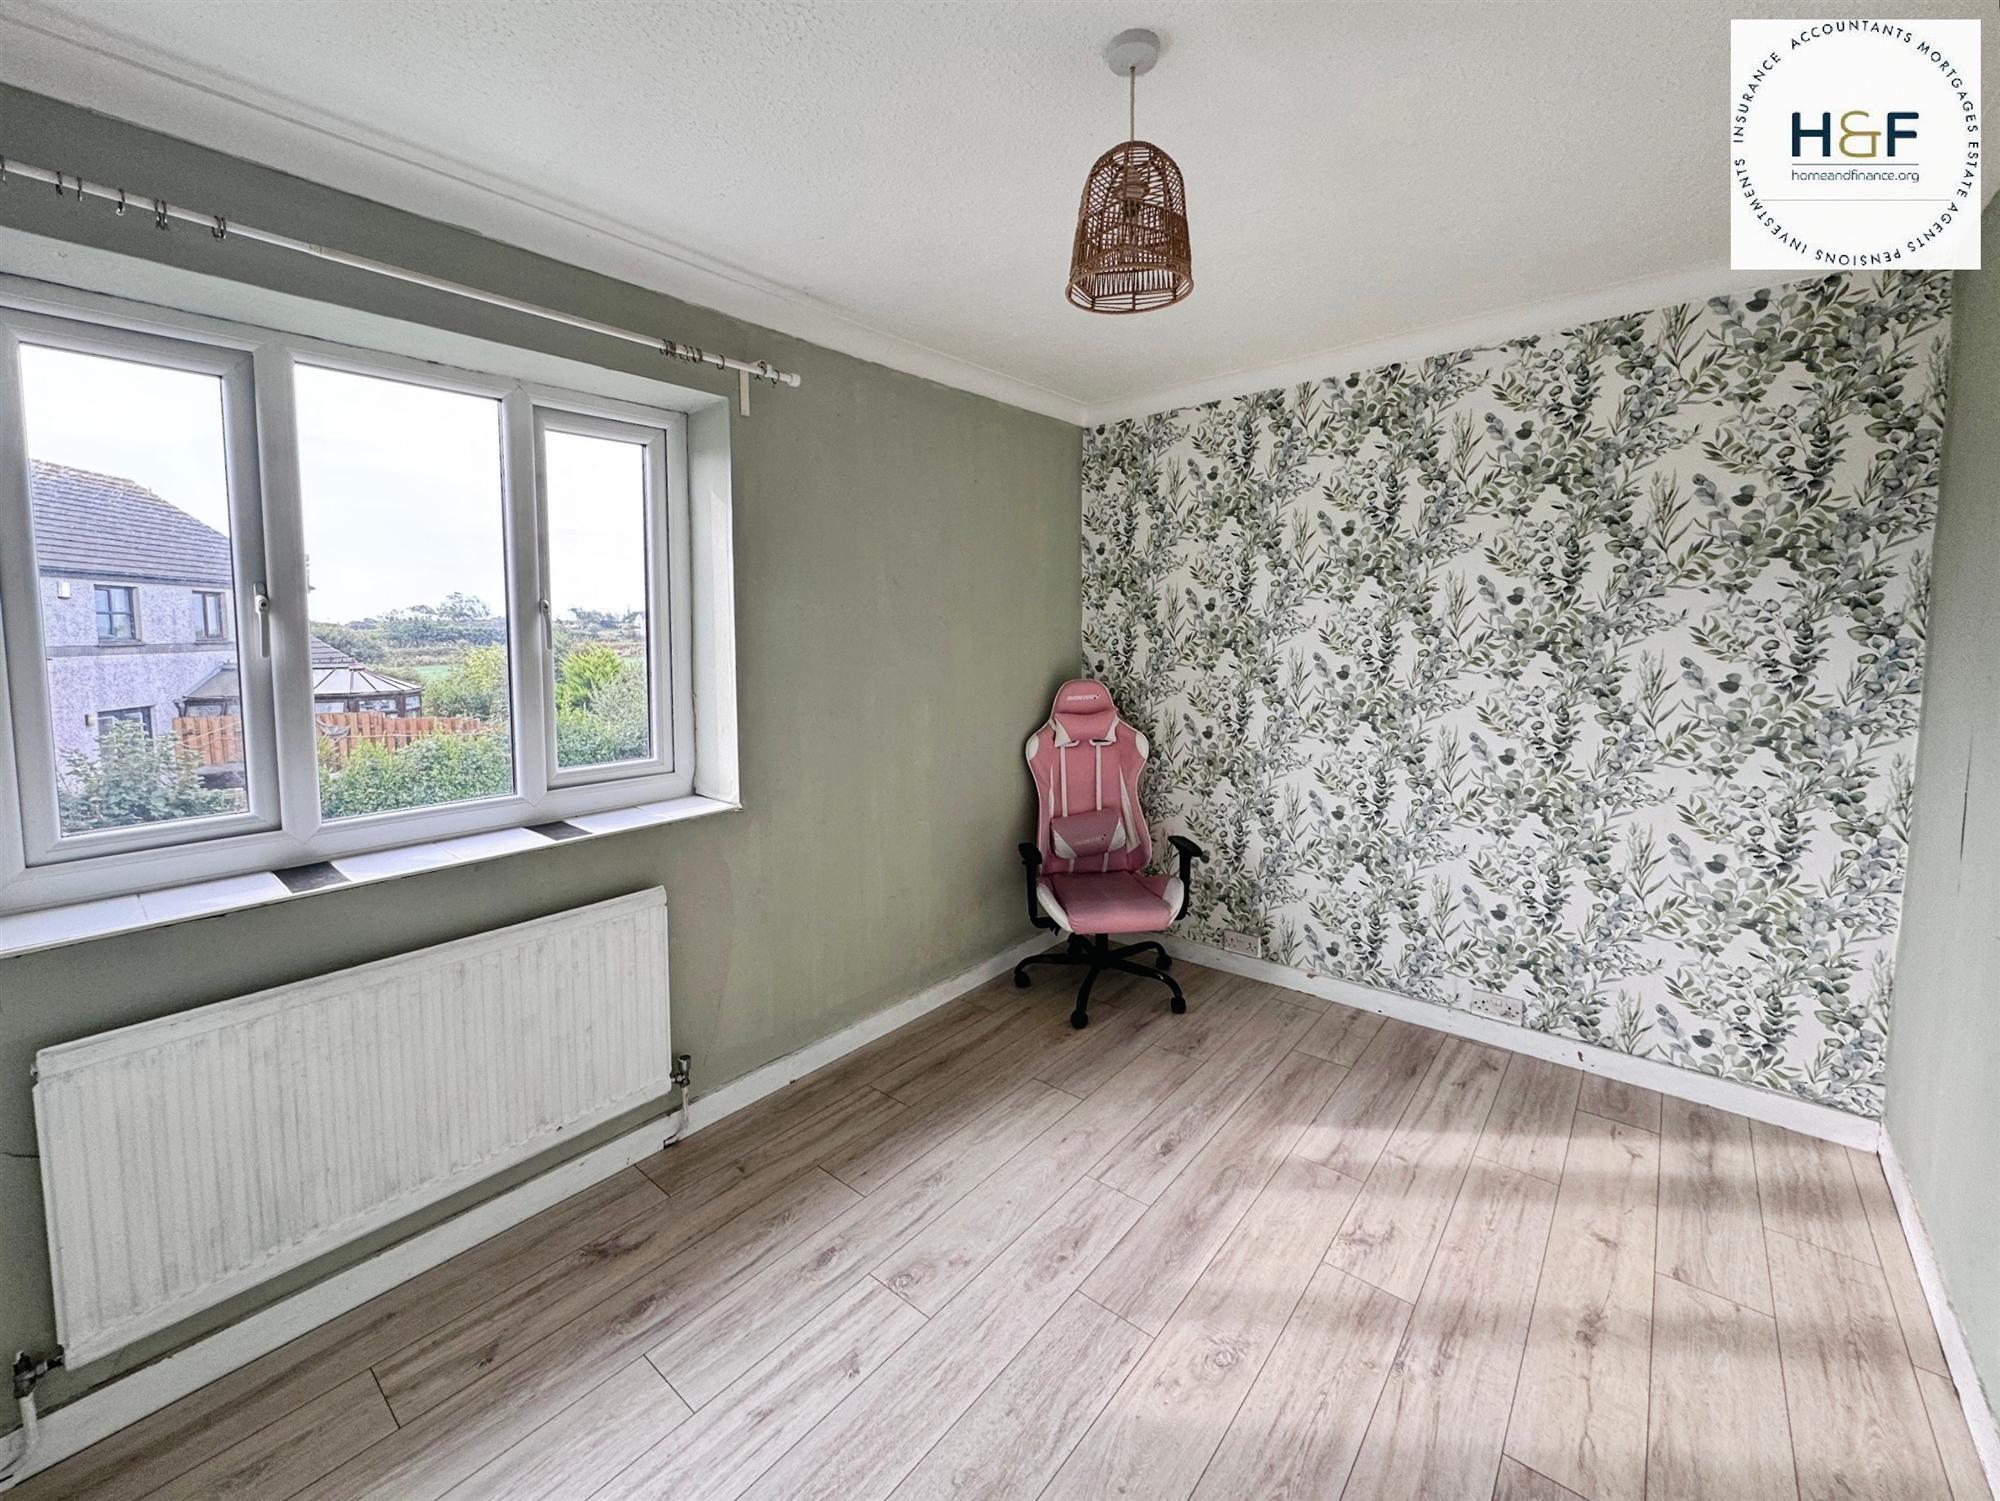
With double glazed window to the rear aspect, wood flooring, radiator power and light.
Bedroom 3.45m (11'4") x 2.57m (8'5")
With double glazed window to the rear aspect, wood flooring, radiator power and light.
Garden
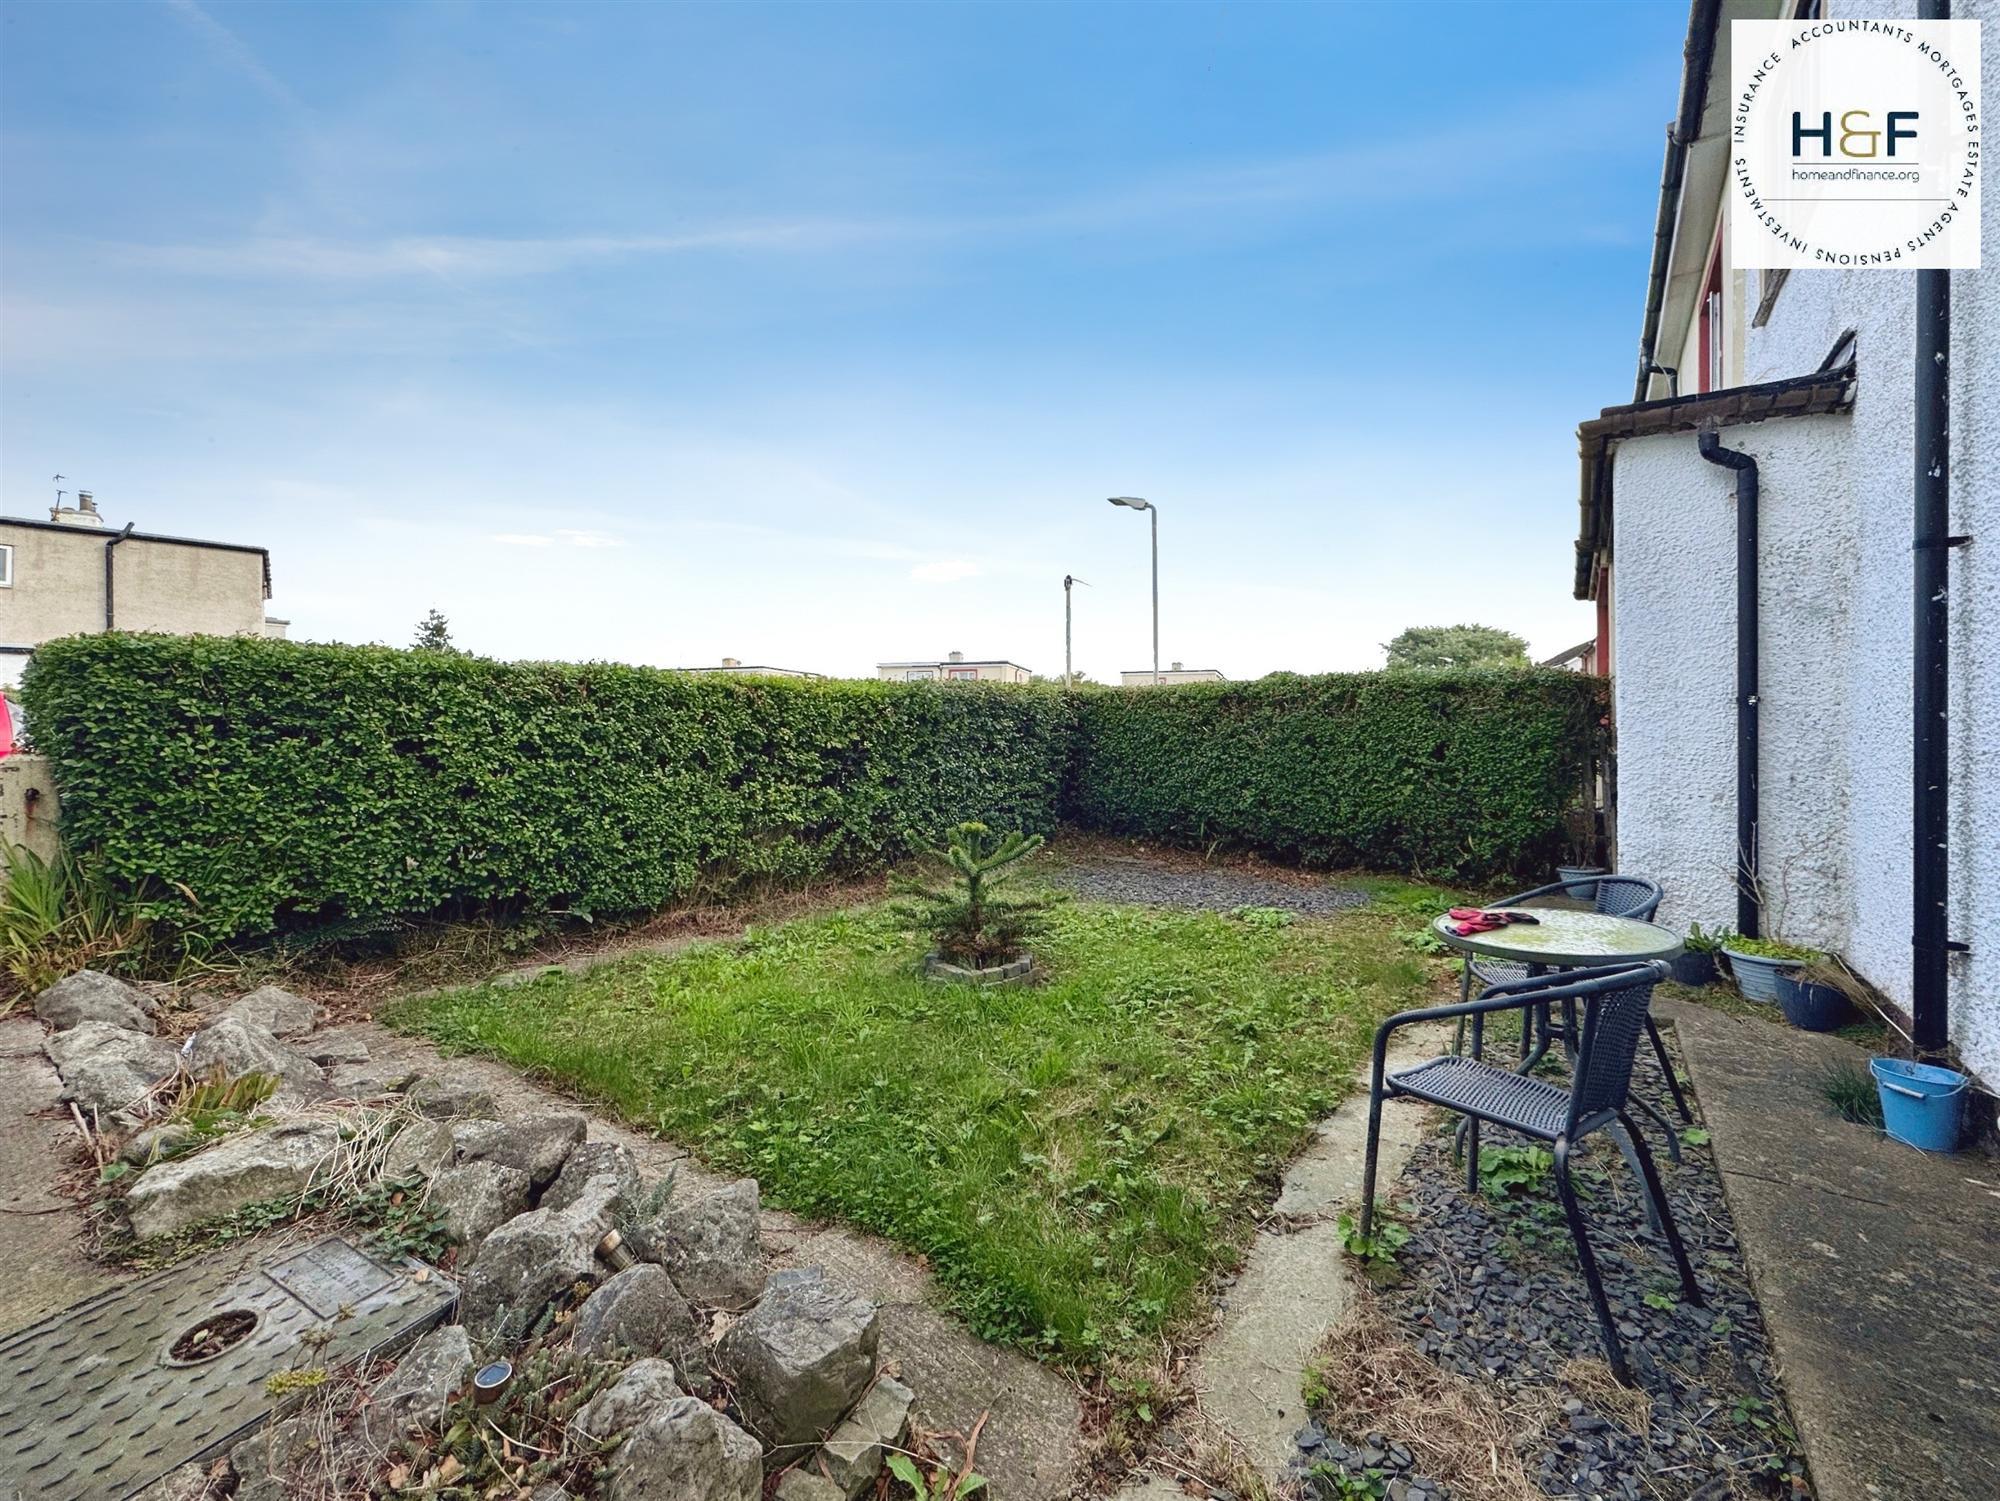
With gardens to three sides. To the front there is an established hedge ideal for privacy and lawn garden.
Rear Garden
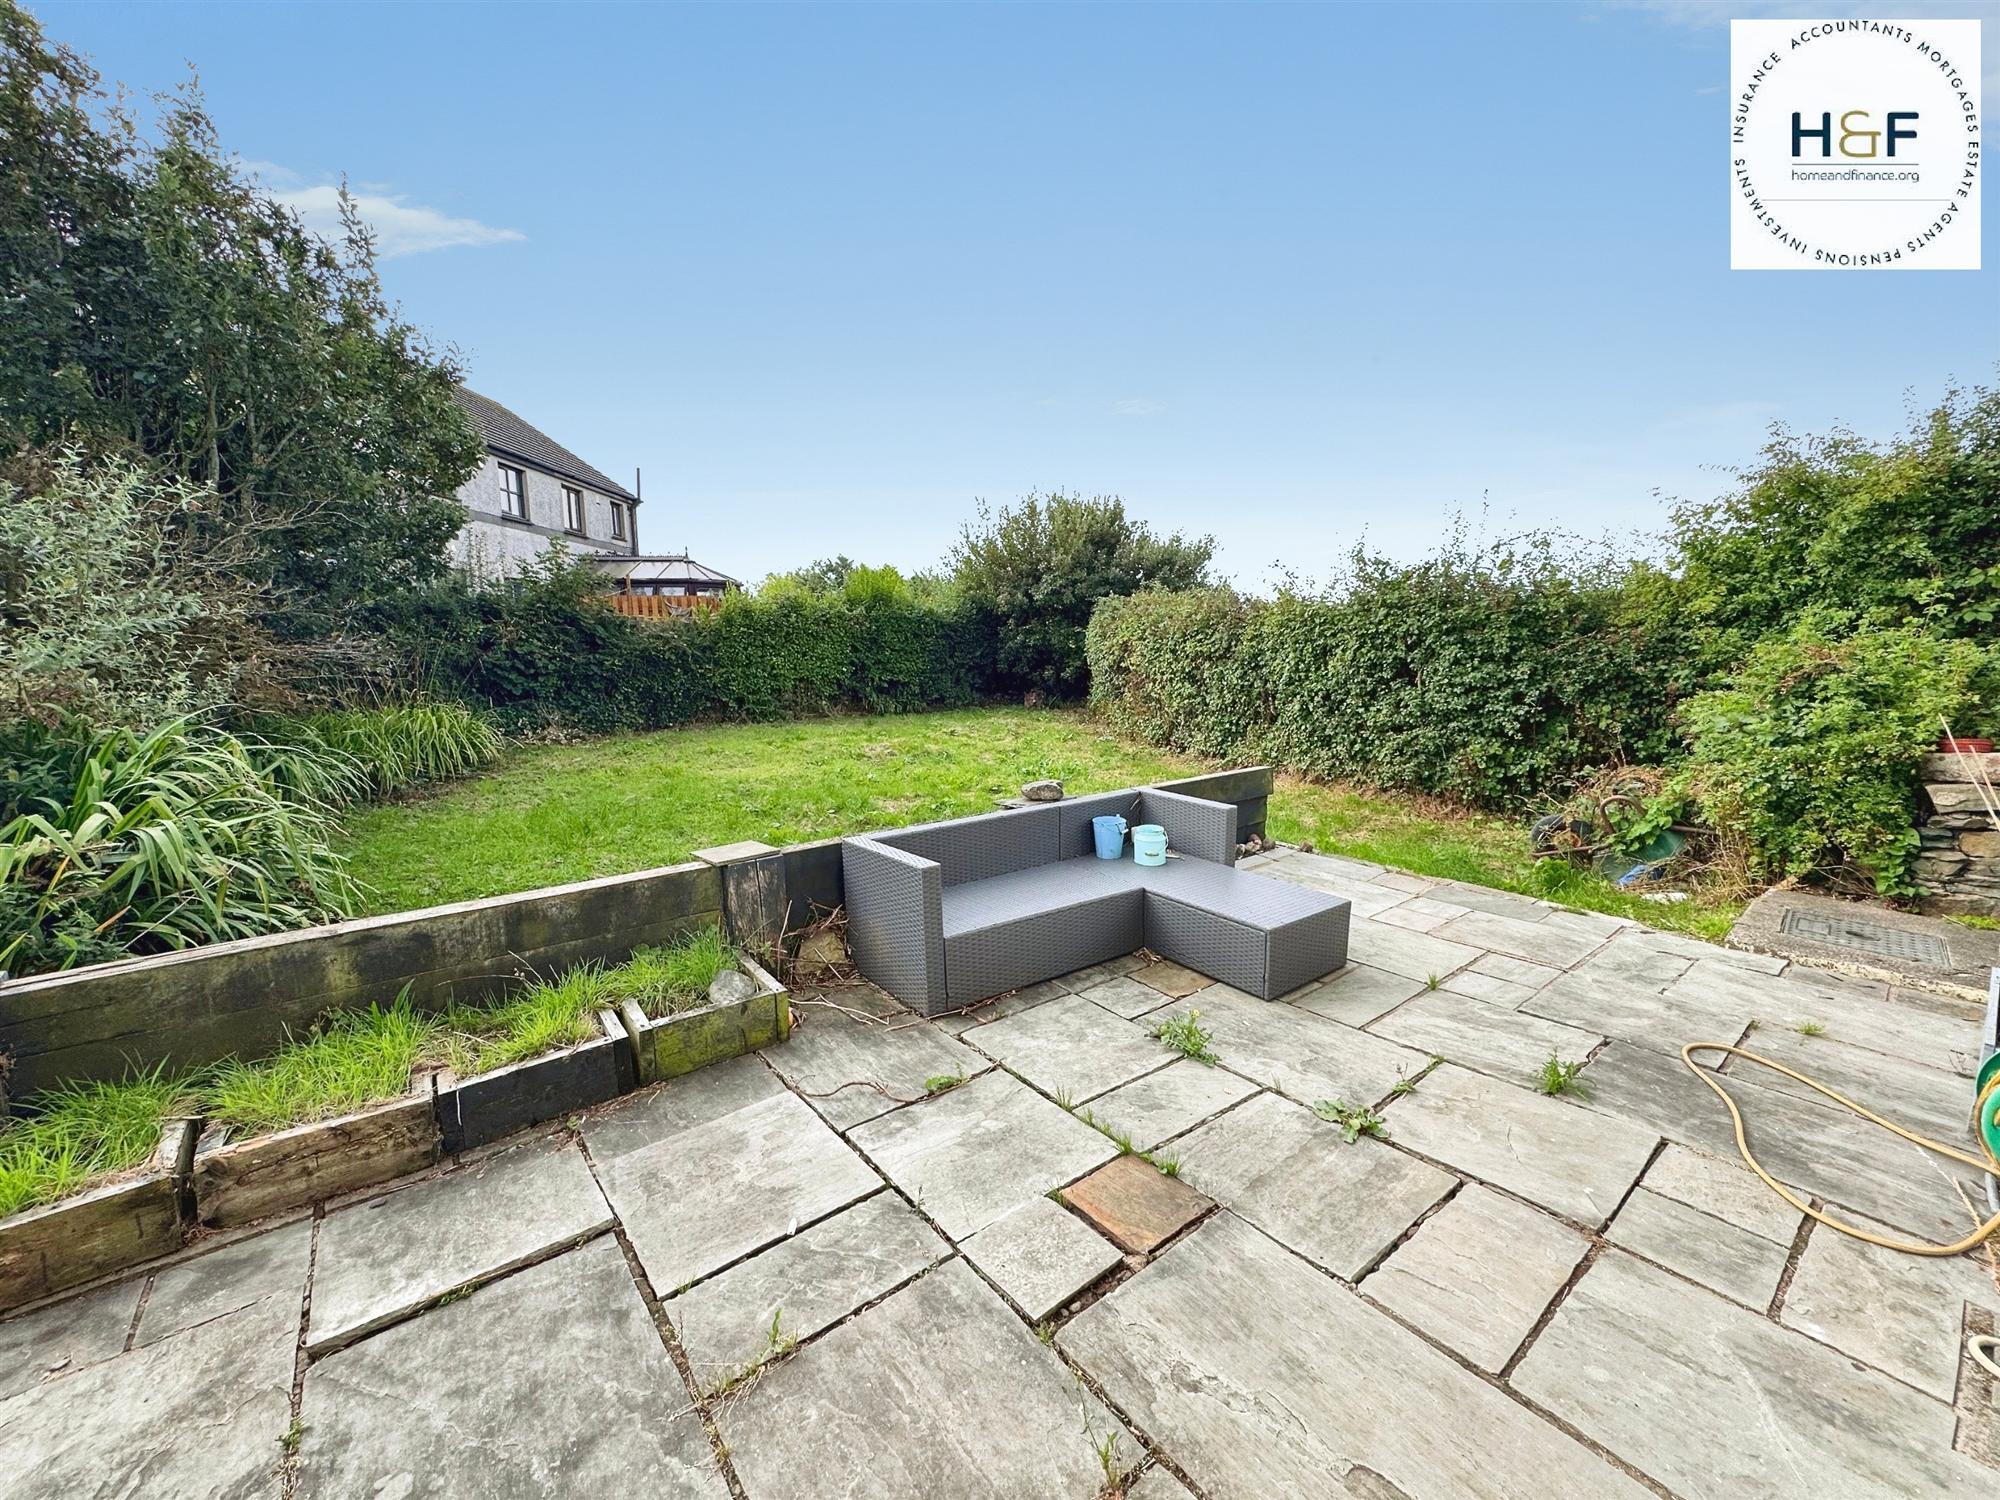
A large garden to the rear with raised patio area and good size lawn.
Reference: HOF1002822
Disclaimer
These particulars are intended to give a fair description of the property but their accuracy cannot be guaranteed, and they do not constitute an offer of contract. Intending purchasers must rely on their own inspection of the property. None of the above appliances/services have been tested by ourselves. We recommend purchasers arrange for a qualified person to check all appliances/services before legal commitment.
Let property Info;
Working Applicants Conditions of Rental:
* 2 References
* One Months Rent as a Deposit
* One Months Rent in Advance
* Applicants aged over 21
Housing Benefit Applicants Conditions of Rental:
* 2 References
* One Months Rent in Advance
* Deposit Guarantee scheme
* Applicants aged over 21
Home & Finance are regulated by The Financial Conduct Authority and are members of the Residential Landlords Association (www.rla.org.uk) and The Property Ombudsman (www.tpo.co.uk) Home and Finance Client account has client money protection, to view our Client Money Protection Certificate please click the CMP logo below to see our Cert