
3 Bedrooms / 1 Bathrooms / 1 Reception
12 photos


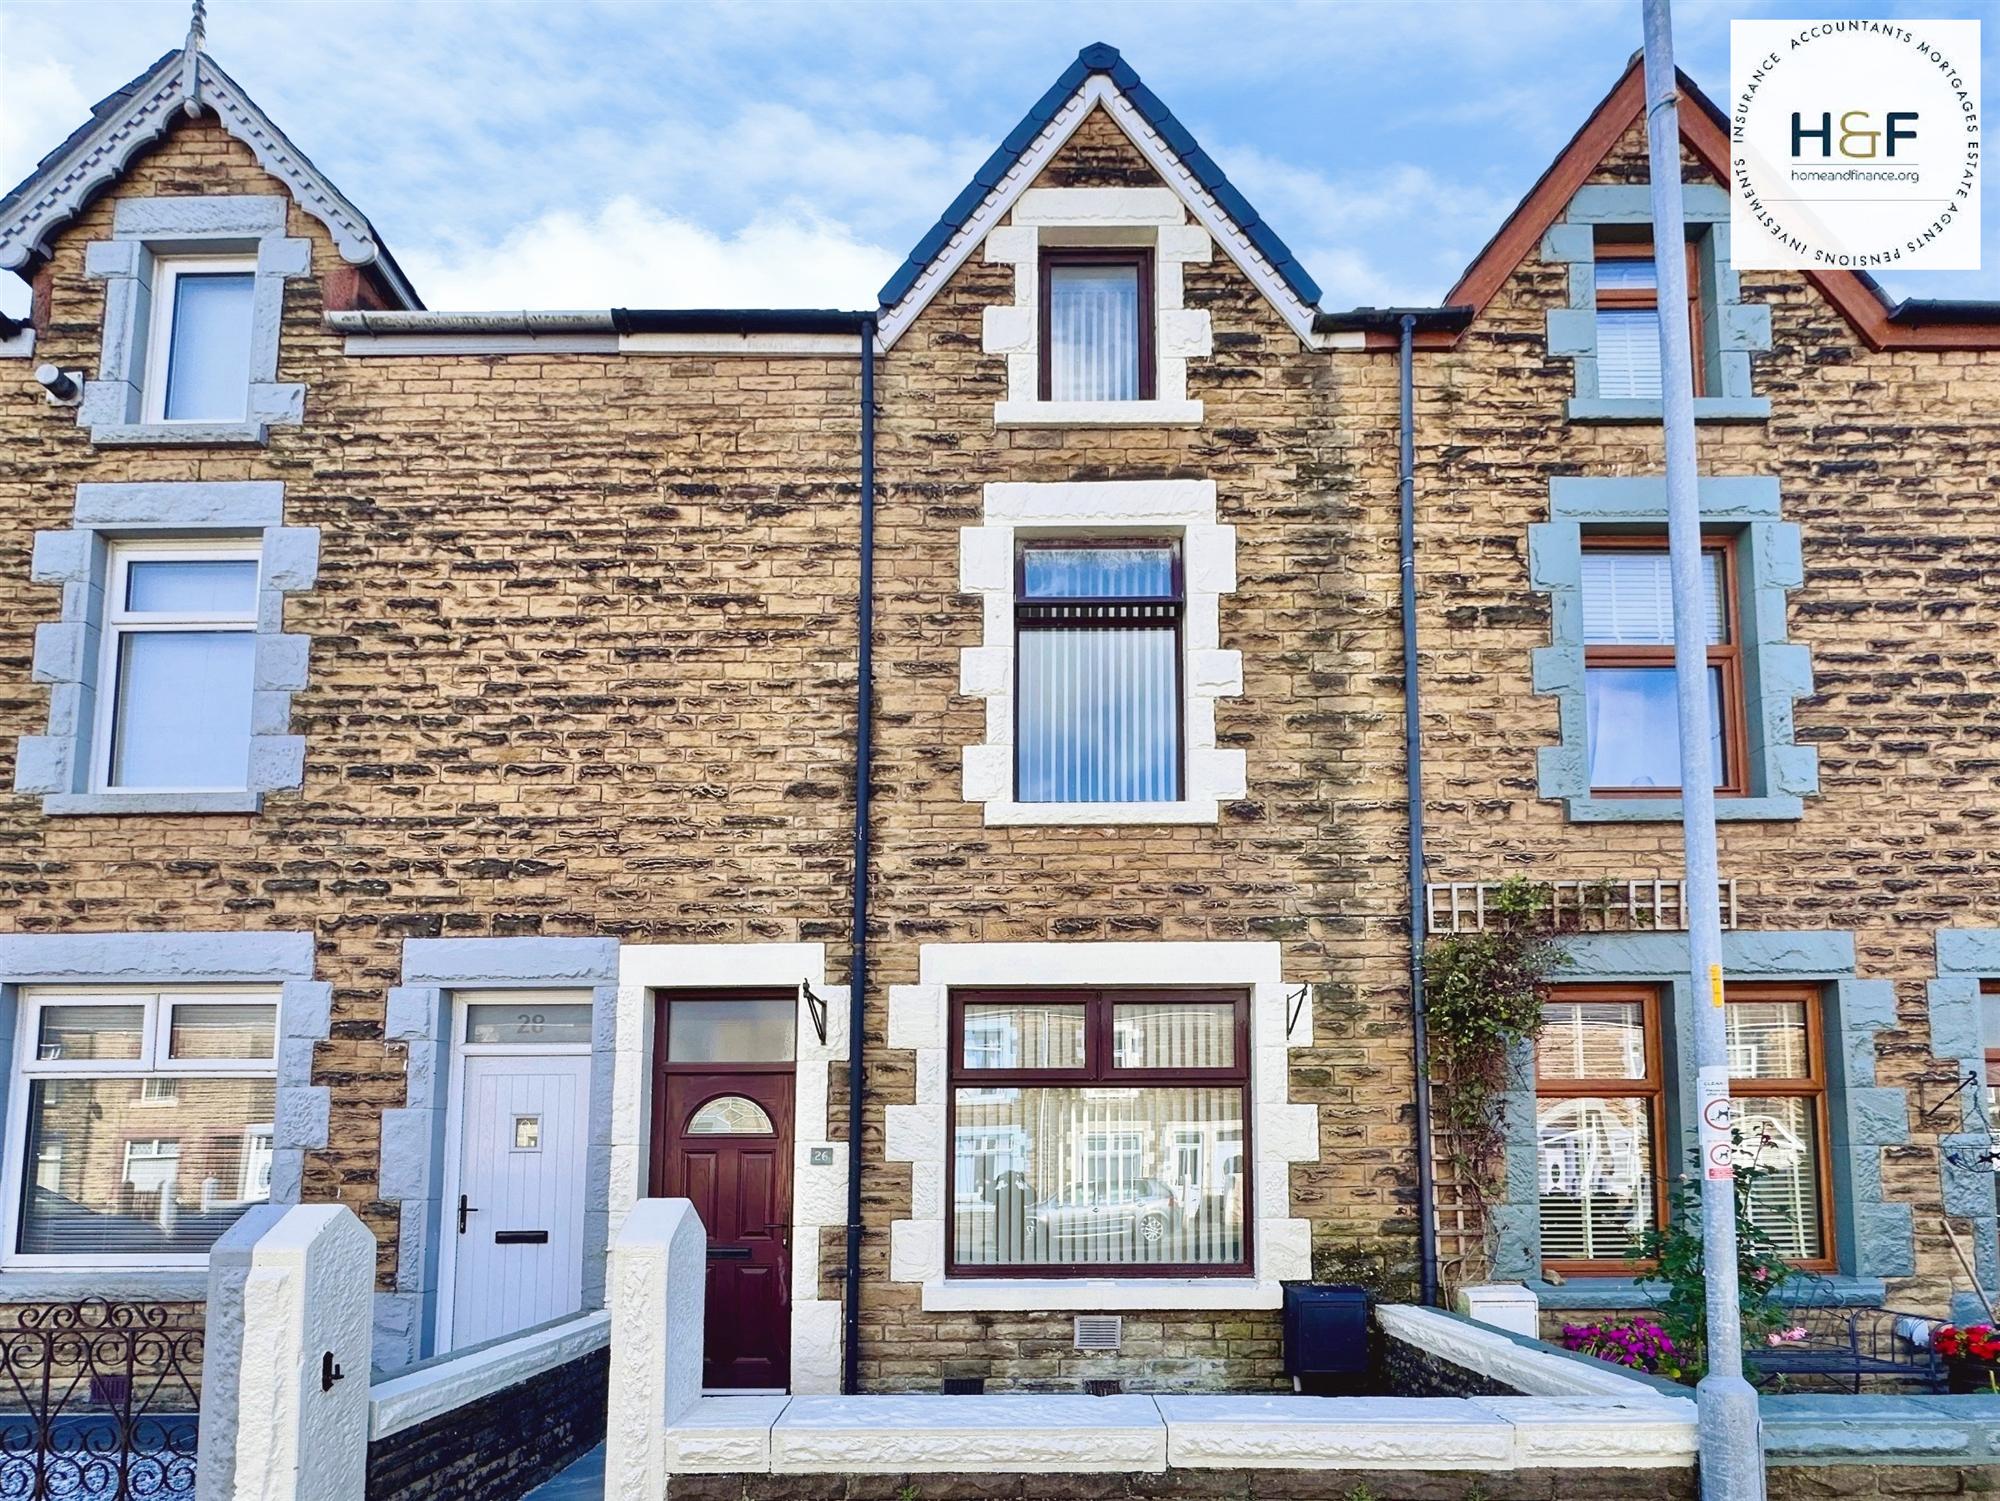
We are delighted to bring to the market this splendid traditional stone fronted three storey mid terrace property located in the ever popular Market Street conveniently located to all local amenities, gym, schools and railway station. Recently undergoing a partial refurbishment including a new roof, the property is attractively presented with neutral decor and floor coverings and would suit a variety of buyers. Ready to move into and offered for sale with no upper chain, early viewing is invited. Over three floor the accommodation briefly comprises of entrance hallway, lounge/dining room, kitchen, bathroom and three bedrooms. Externally there is a fore court and to the rear a good size yard with useful store.
SERVICES: All mains. VIEWING: By appointment via agents.
Cumberland Council Tax Band A
EPC Rating C
Hall
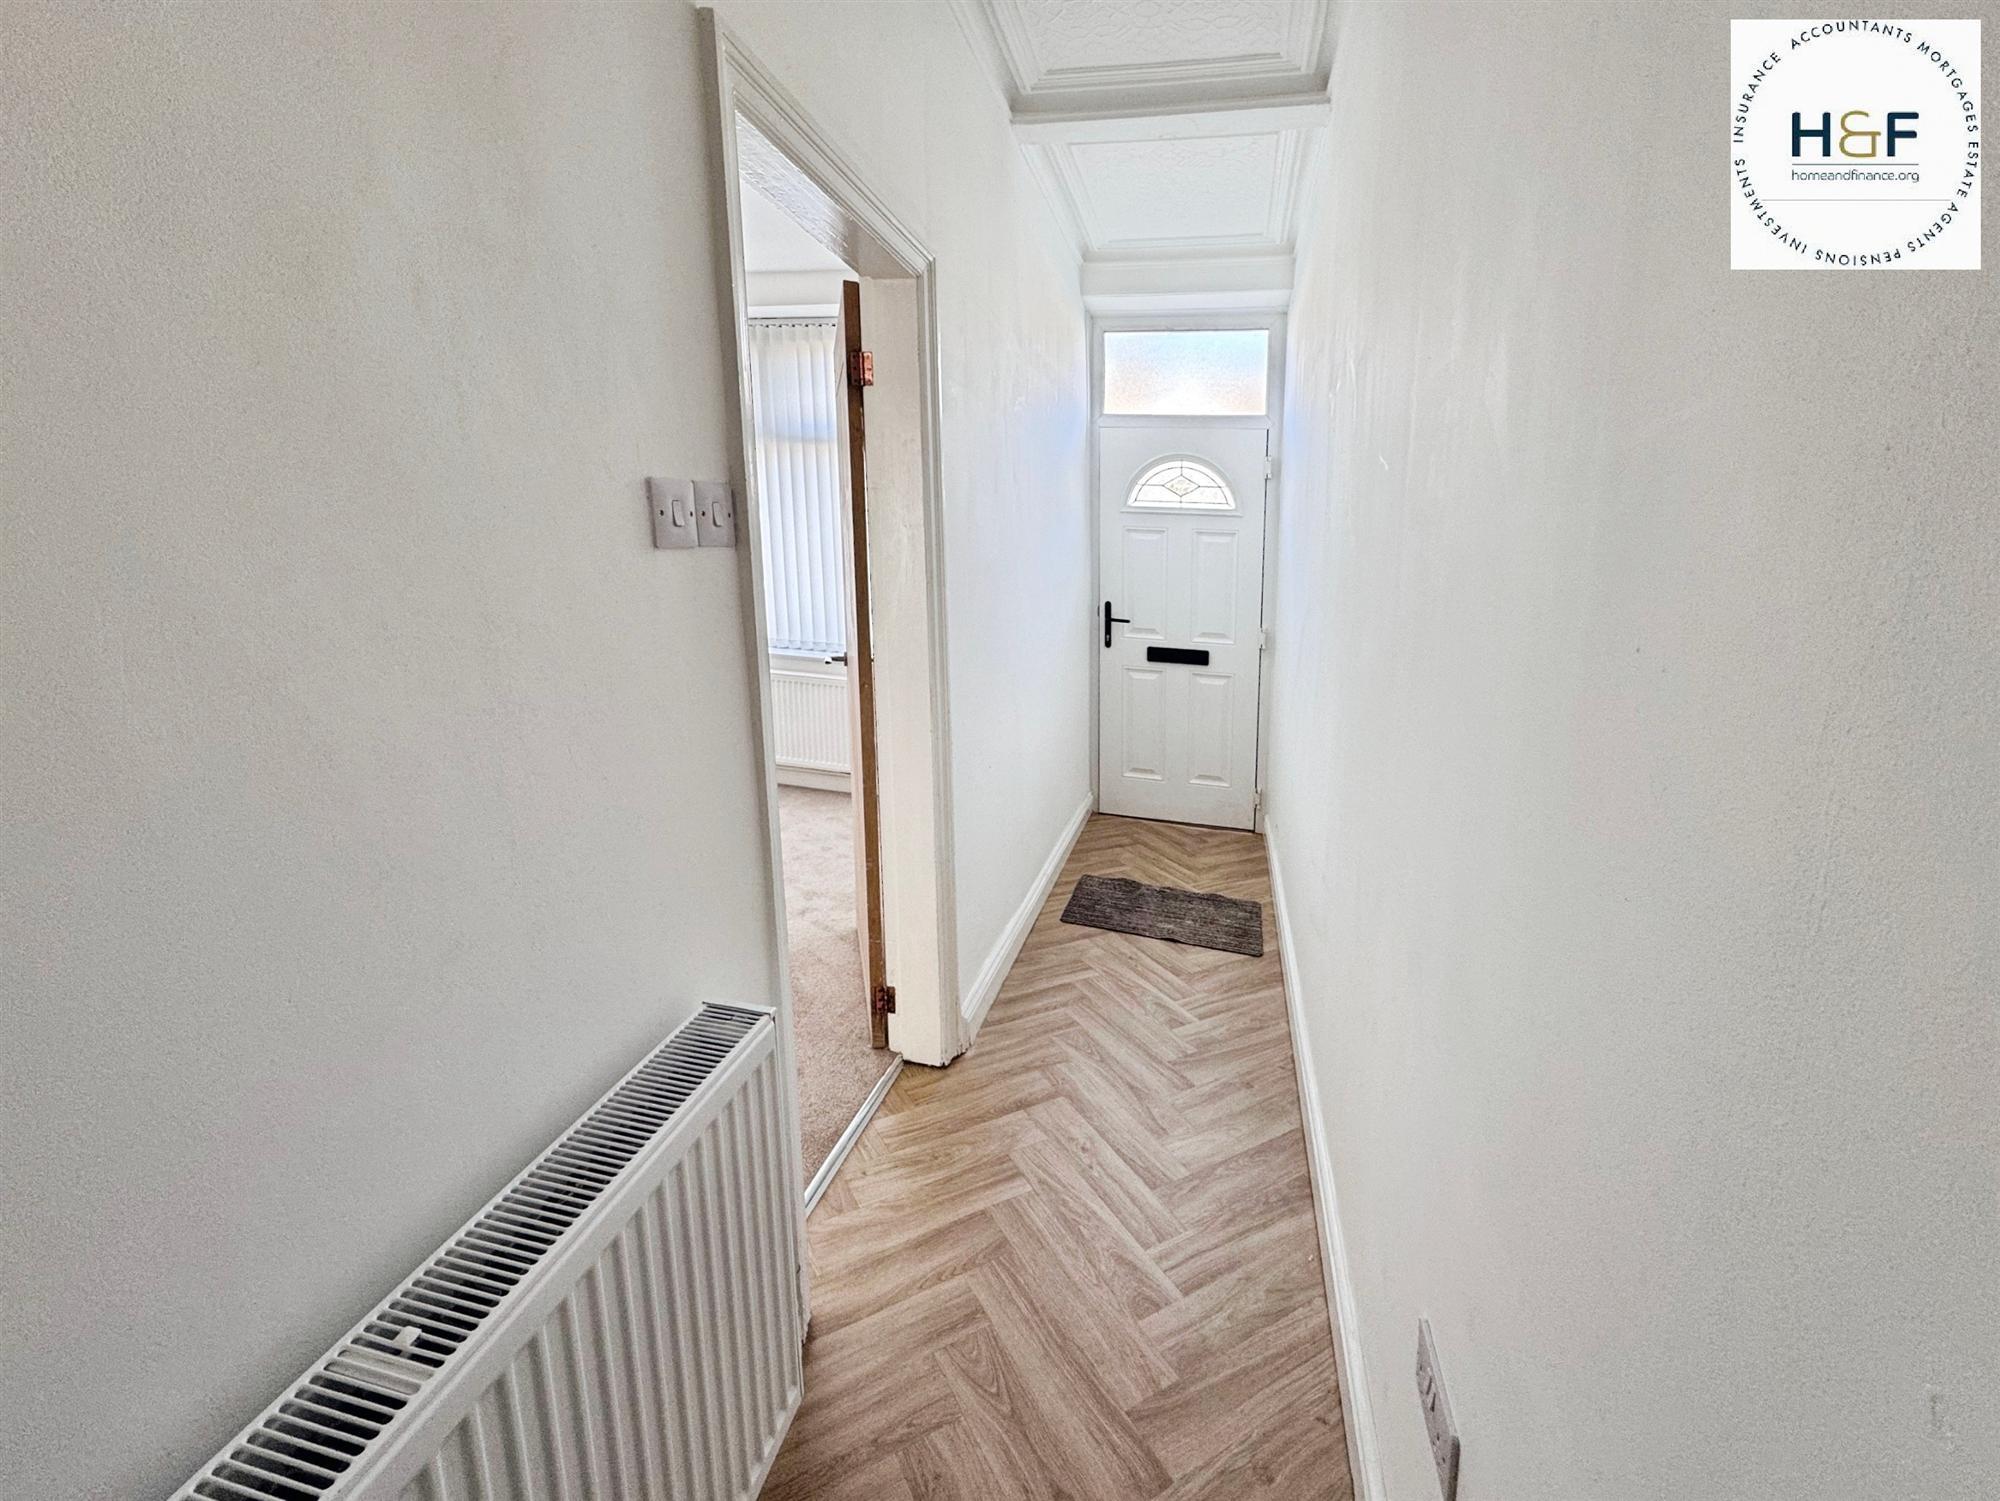
Entrance to the property via Upvc front door into the hallway, stairs to first floor landing, herringbone cushion flooring, radiator, power and light. Oak door provides access to the lounge/dining room.
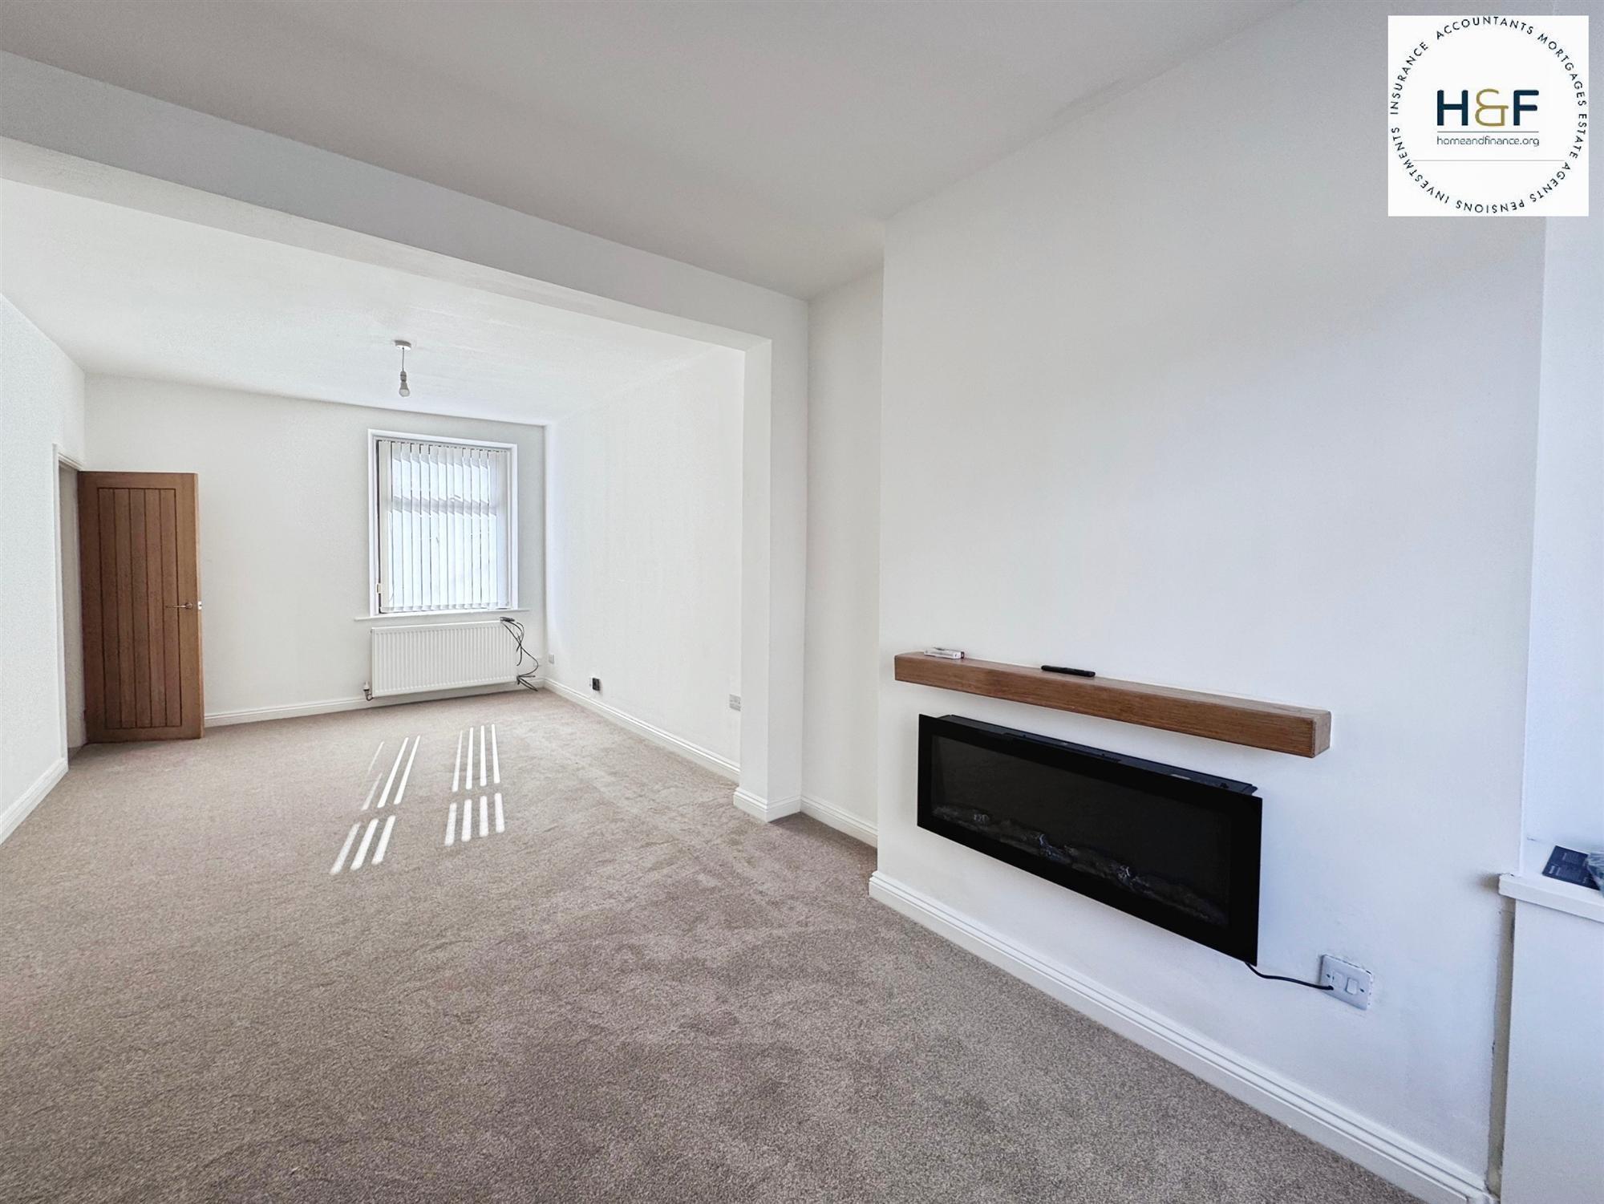
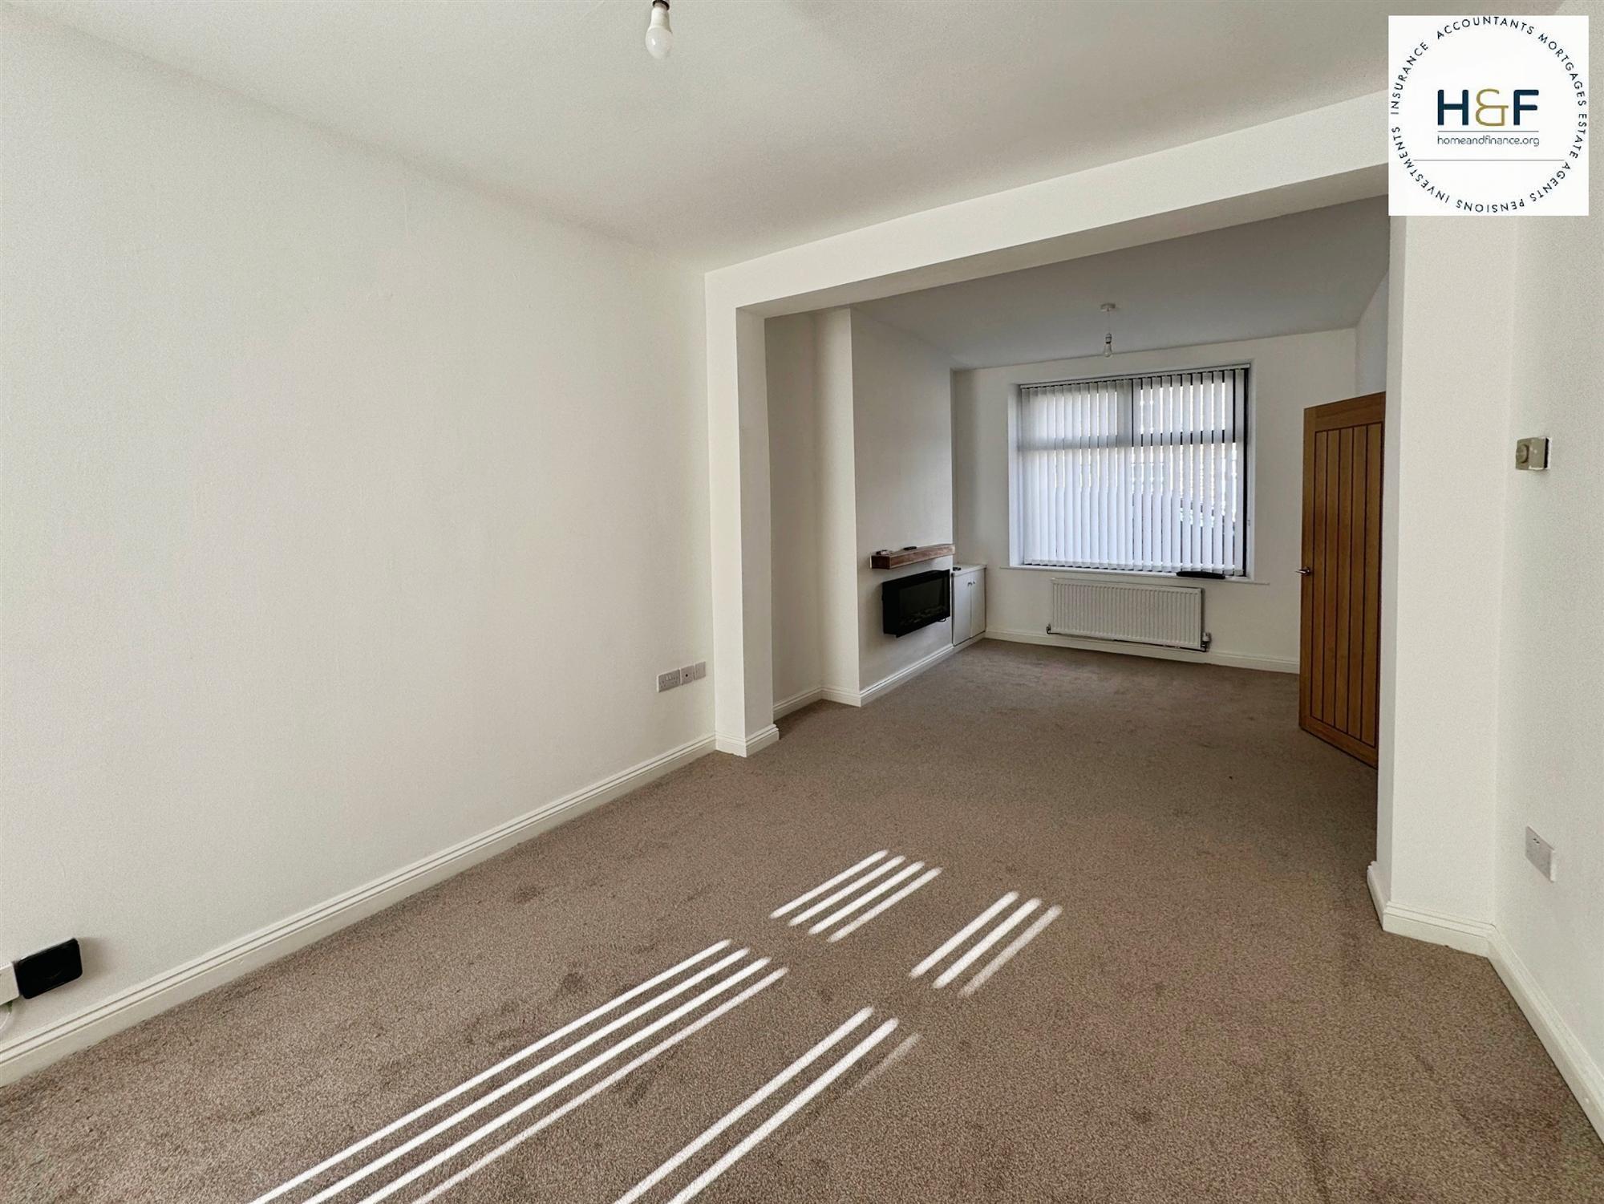
Lounge 7.54m (24'9") x 3.20m (10'6")
A light and spacious lounge with large Upvc double glazed window to the front aspect, wall mounted electric fire with oak effect floating mantel. Neutral decor and carpet throughout, radiator, power and light.
Dining Area
Continued from the lounge with Upvc double glazed window tot he rear aspect, radiator, power and light. Oak door to kitchen.
Kitchen 3.89m (12'9") x 2.26m (7'5")
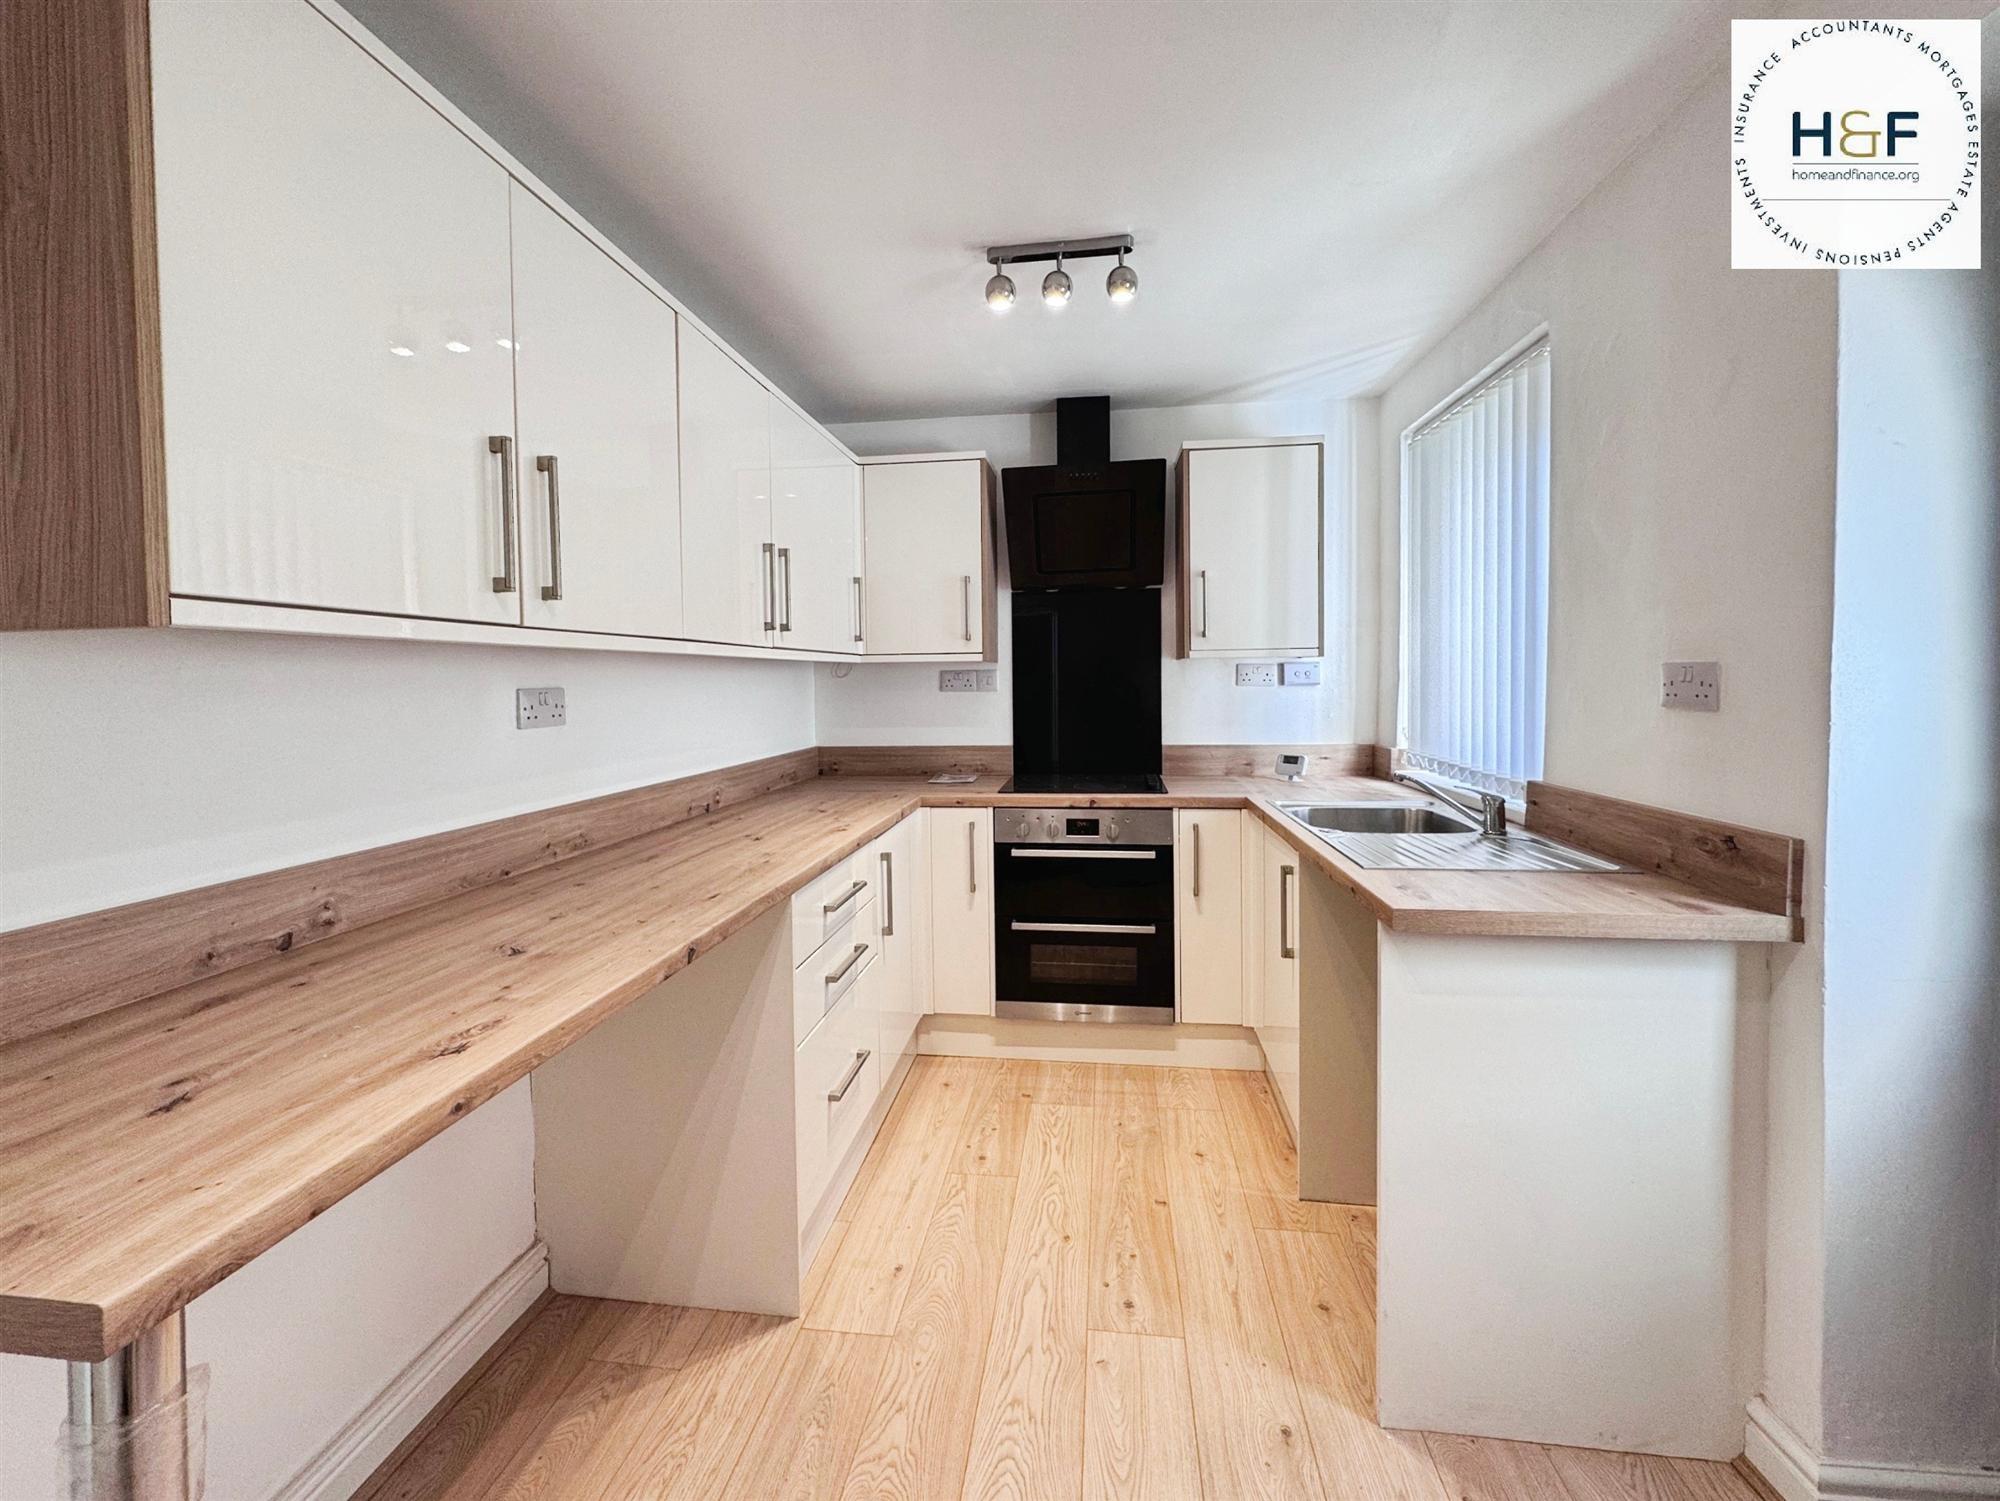
The kitchen is fitted with a good range of high gloss cream wall and base units with oak effect work surfaces extending into a breakfast bar and inset stainless steel sink unit with mixer tap. Additional benefits include recess for white goods, plumbed for the washer and integral hob and oven with extractor fan. There are spotlights to the ceiling, radiator and ample power points. Upvc double glazed window and door to the side aspect.
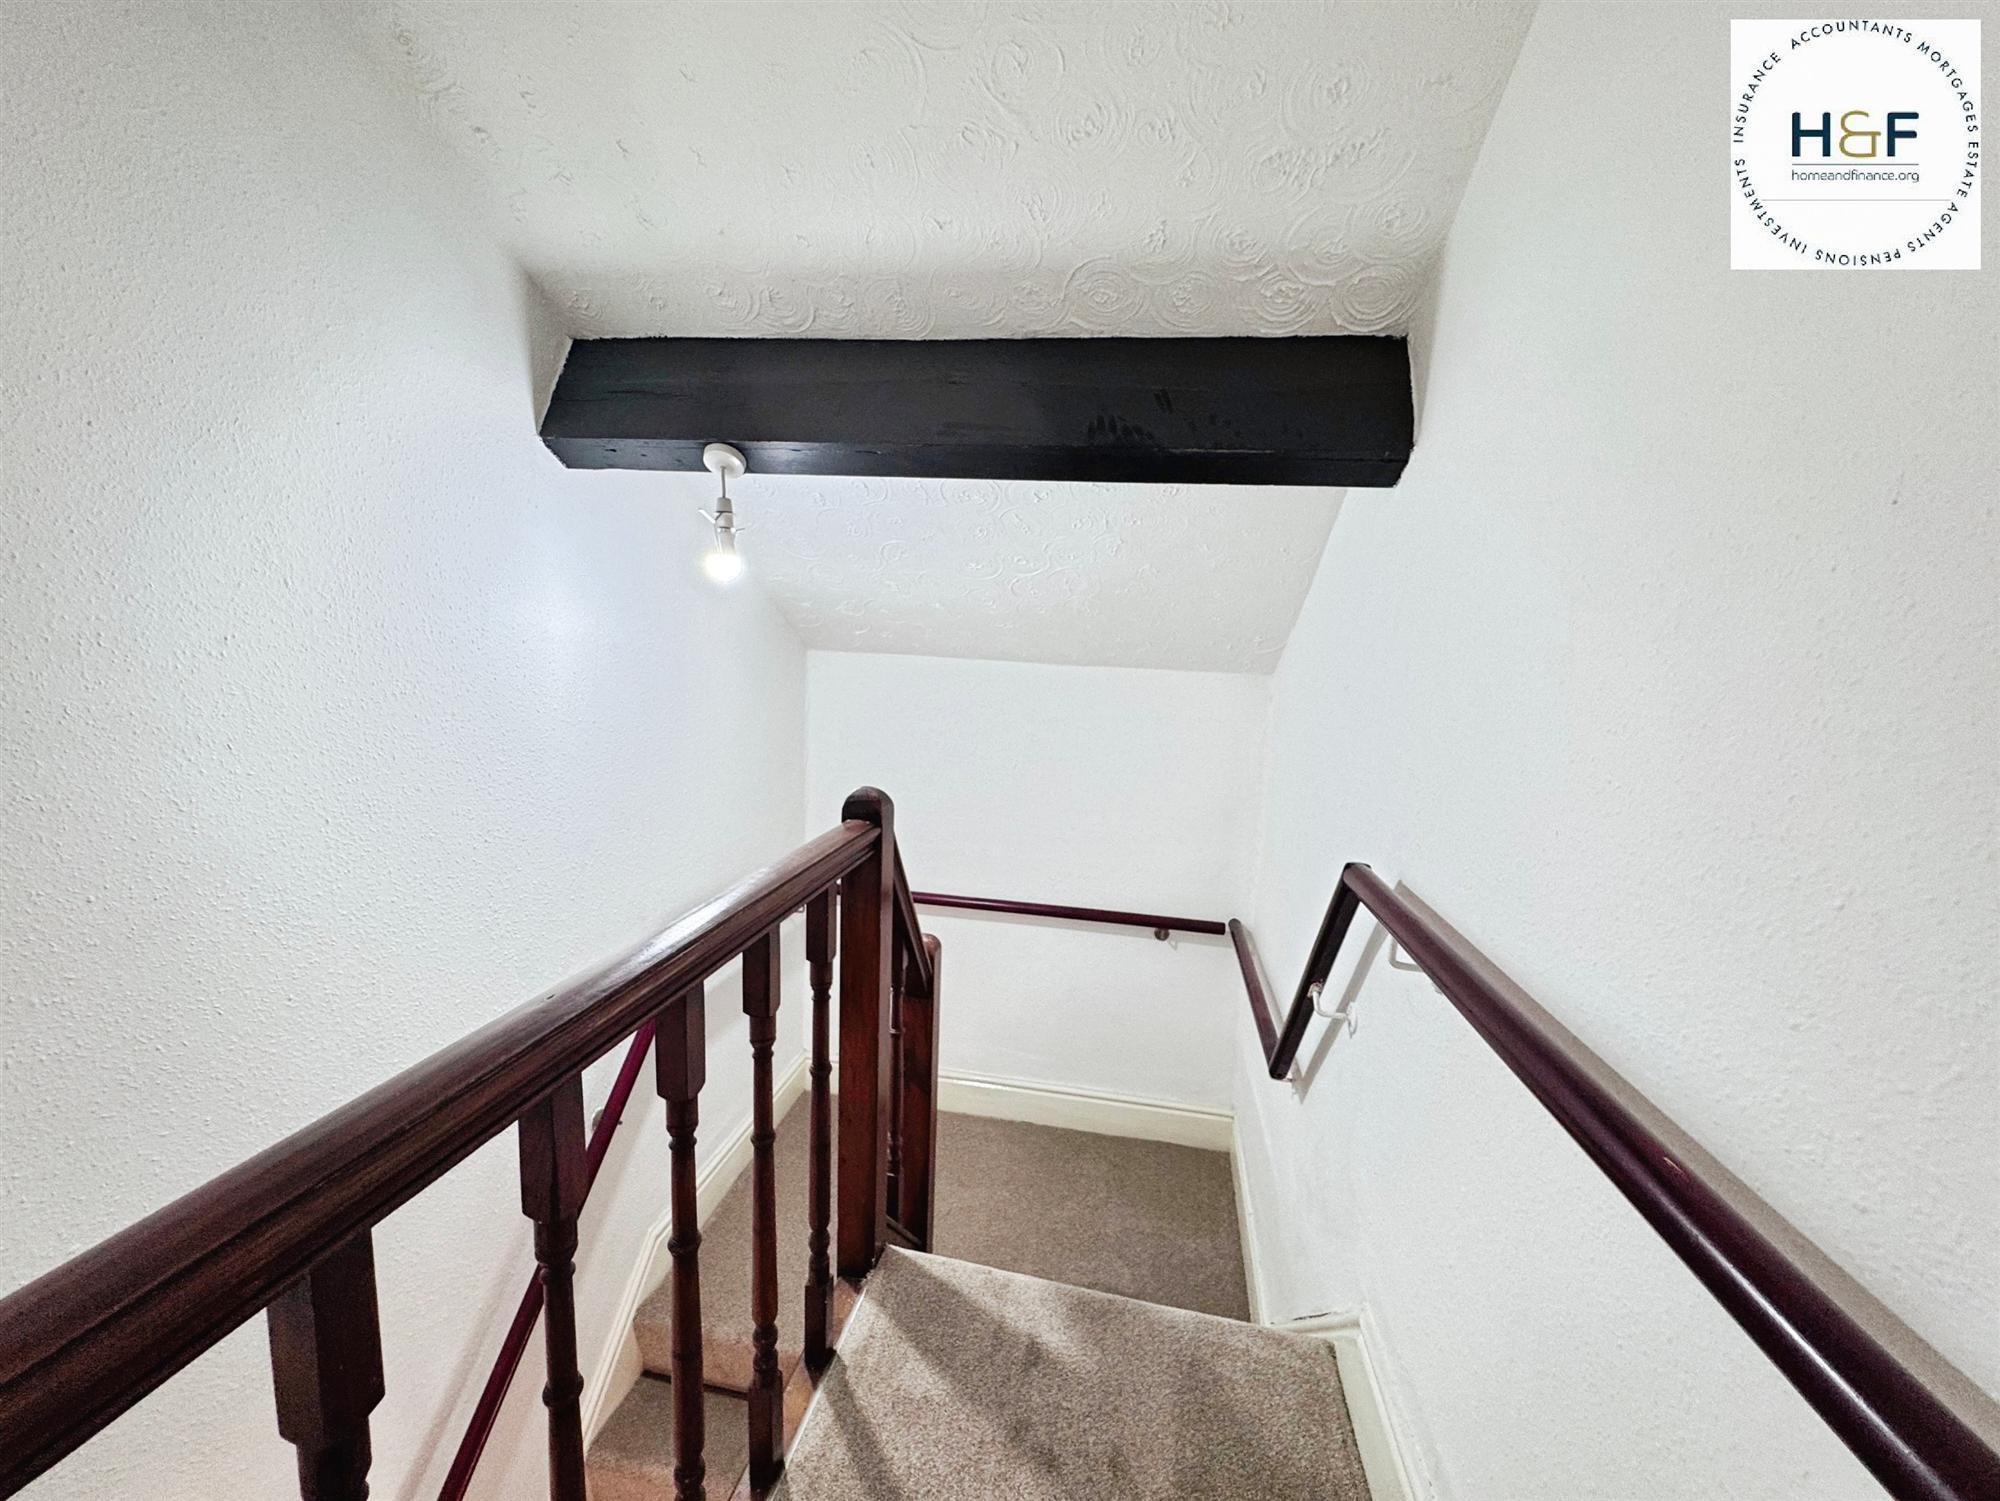
First Floor Landing
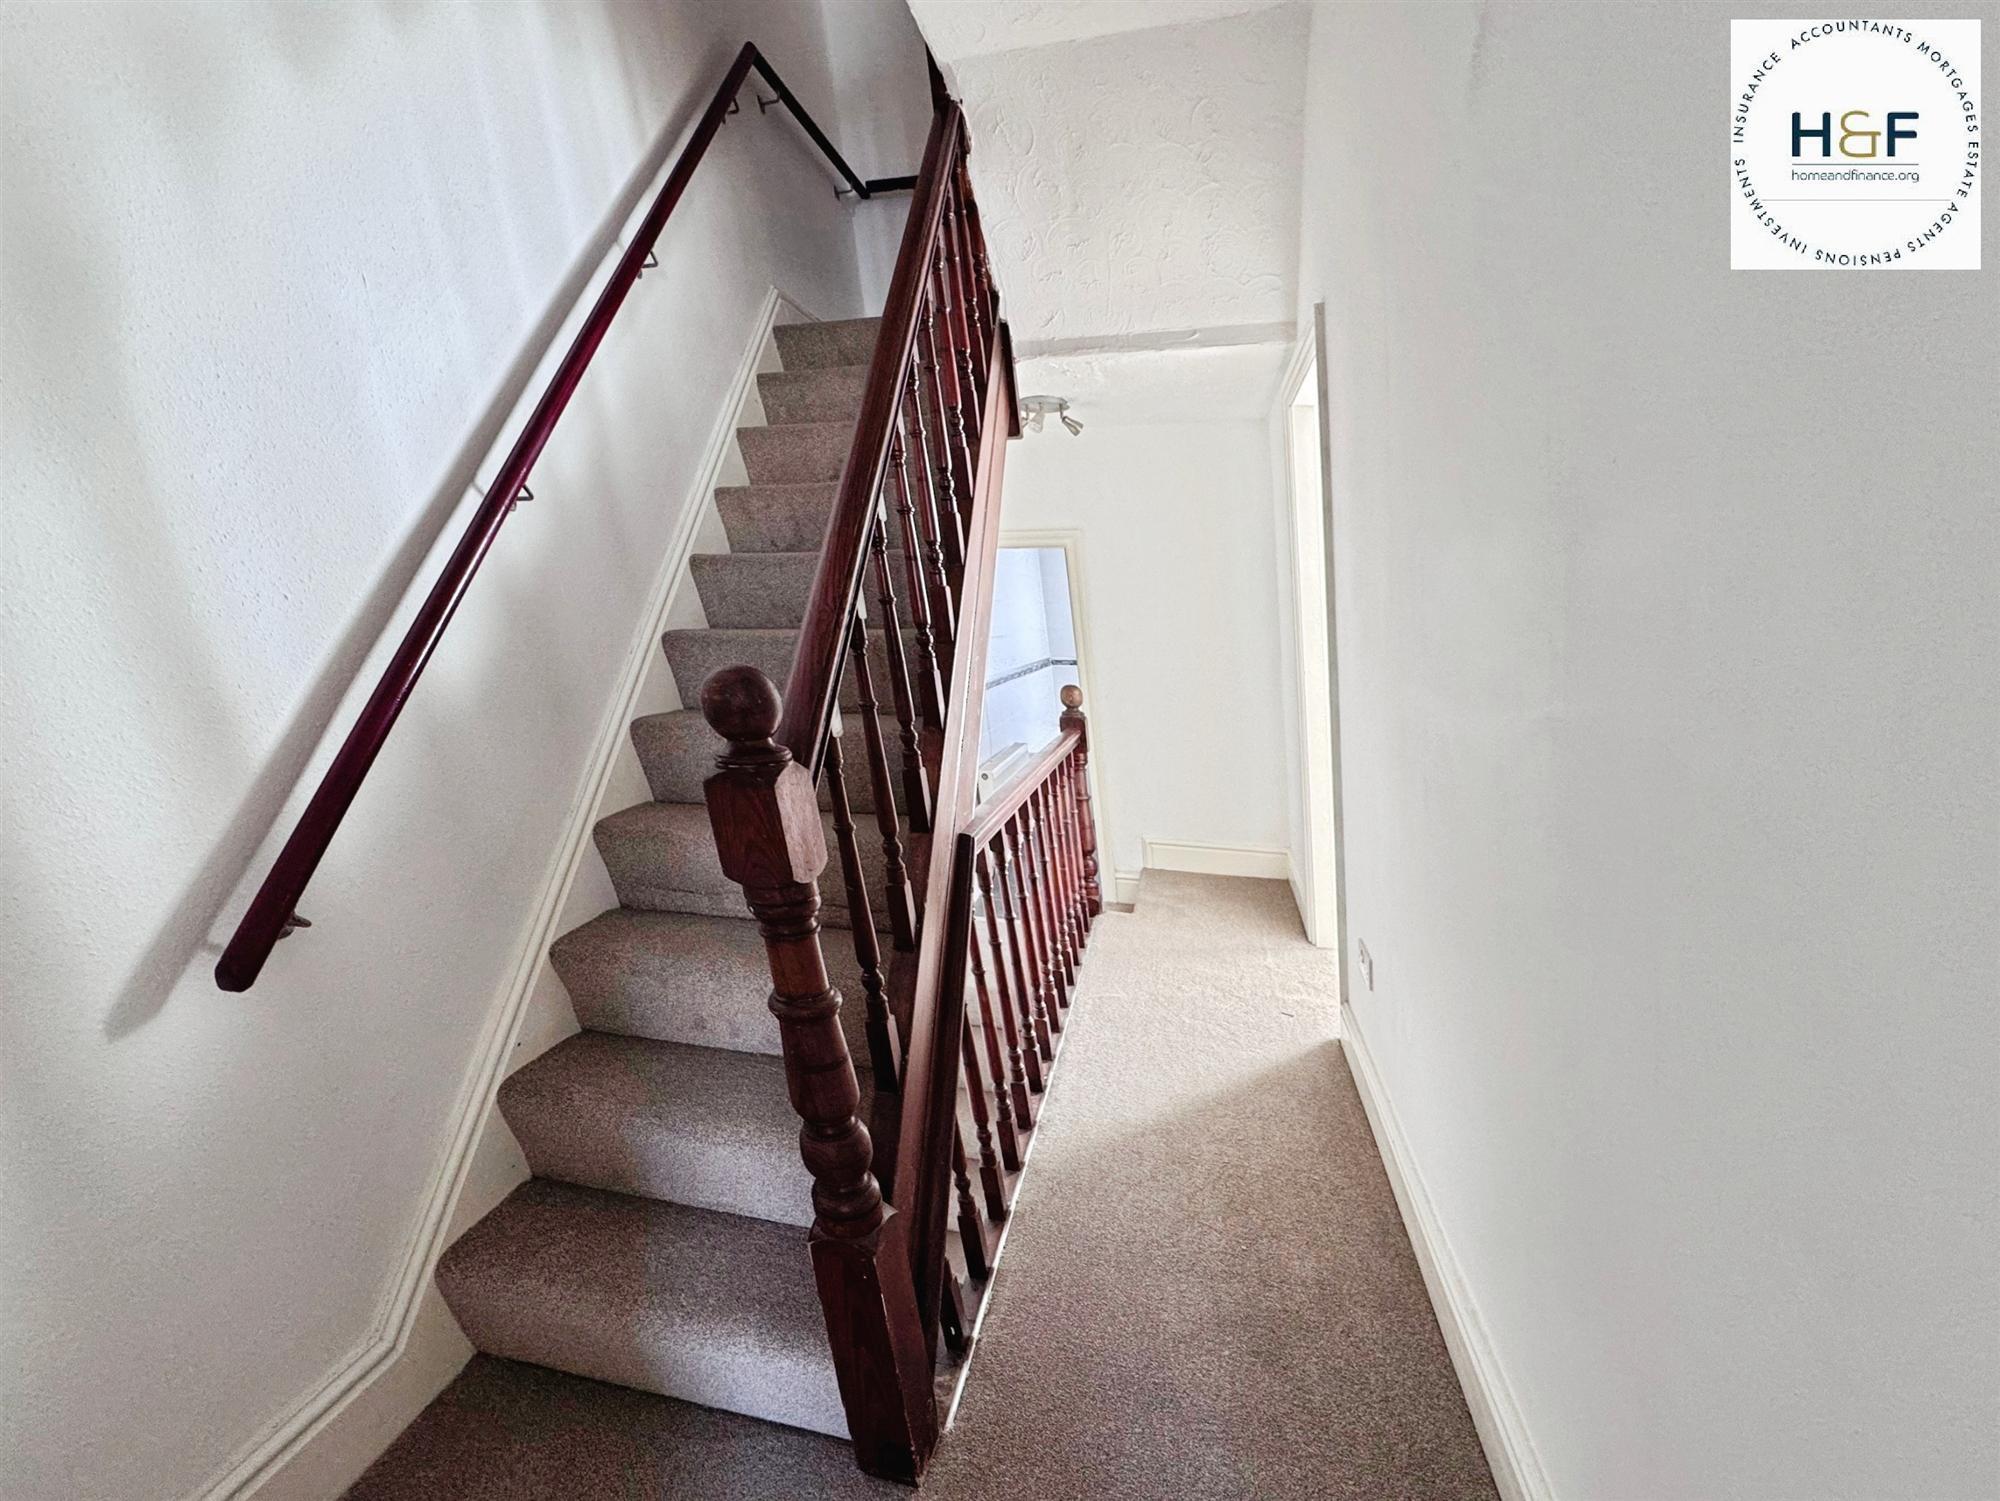
Traditional balustrade staircase from the entrance hallway leads to the first floor landing.
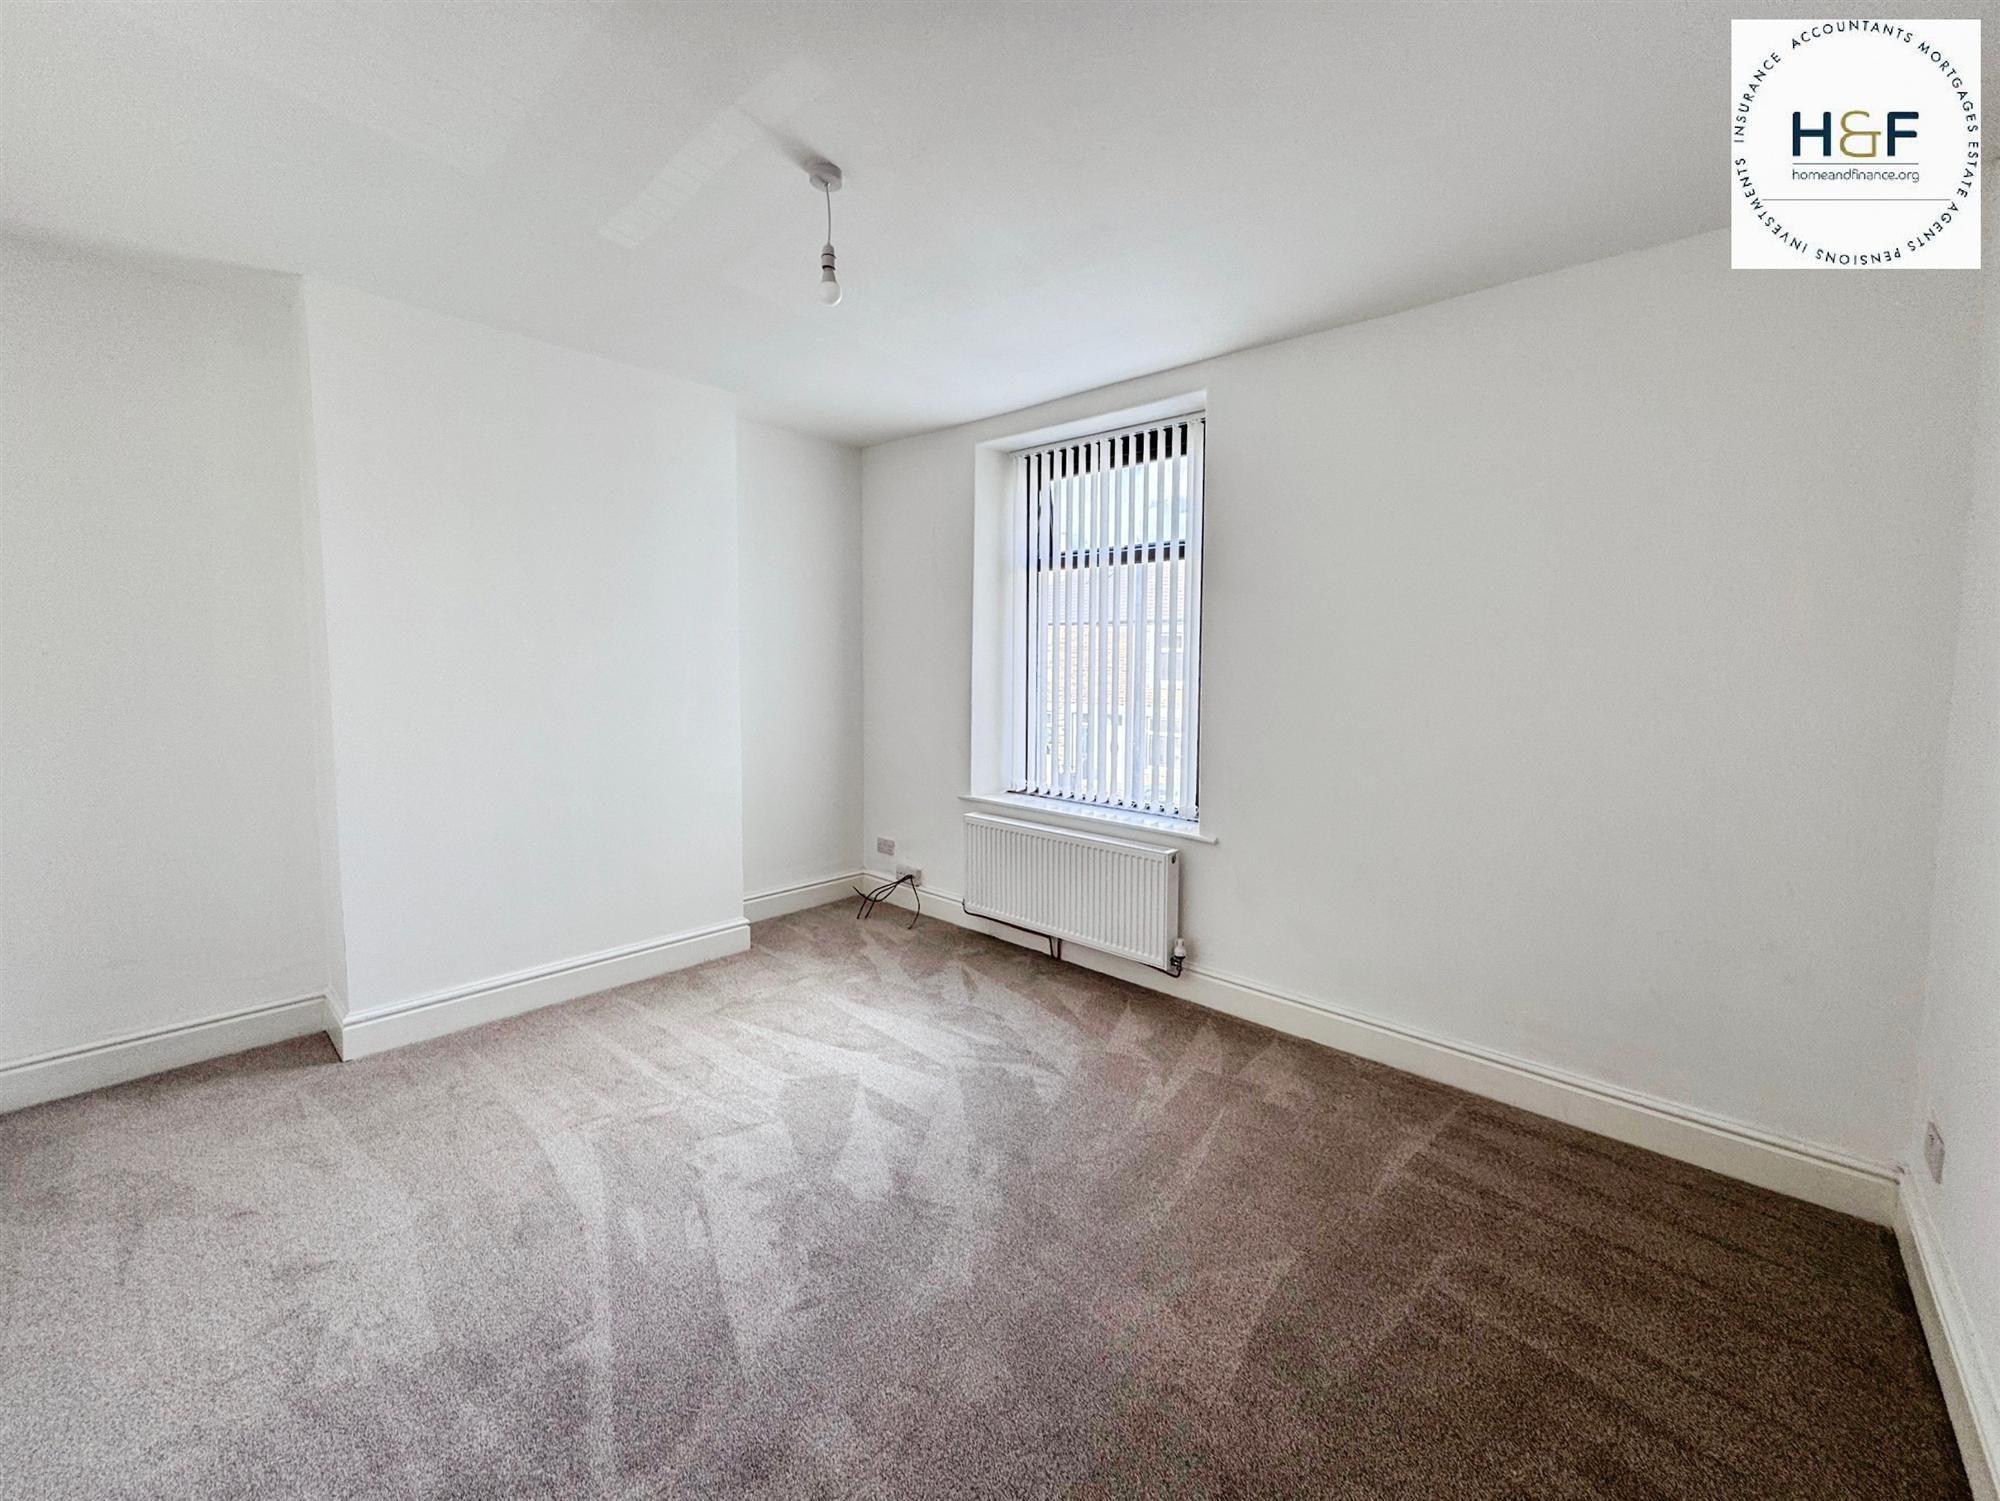
Bedroom 4.29m (14'1") x 3.40m (11'2")
With Upvc double glazed window to the front aspect, radiator, power and light.
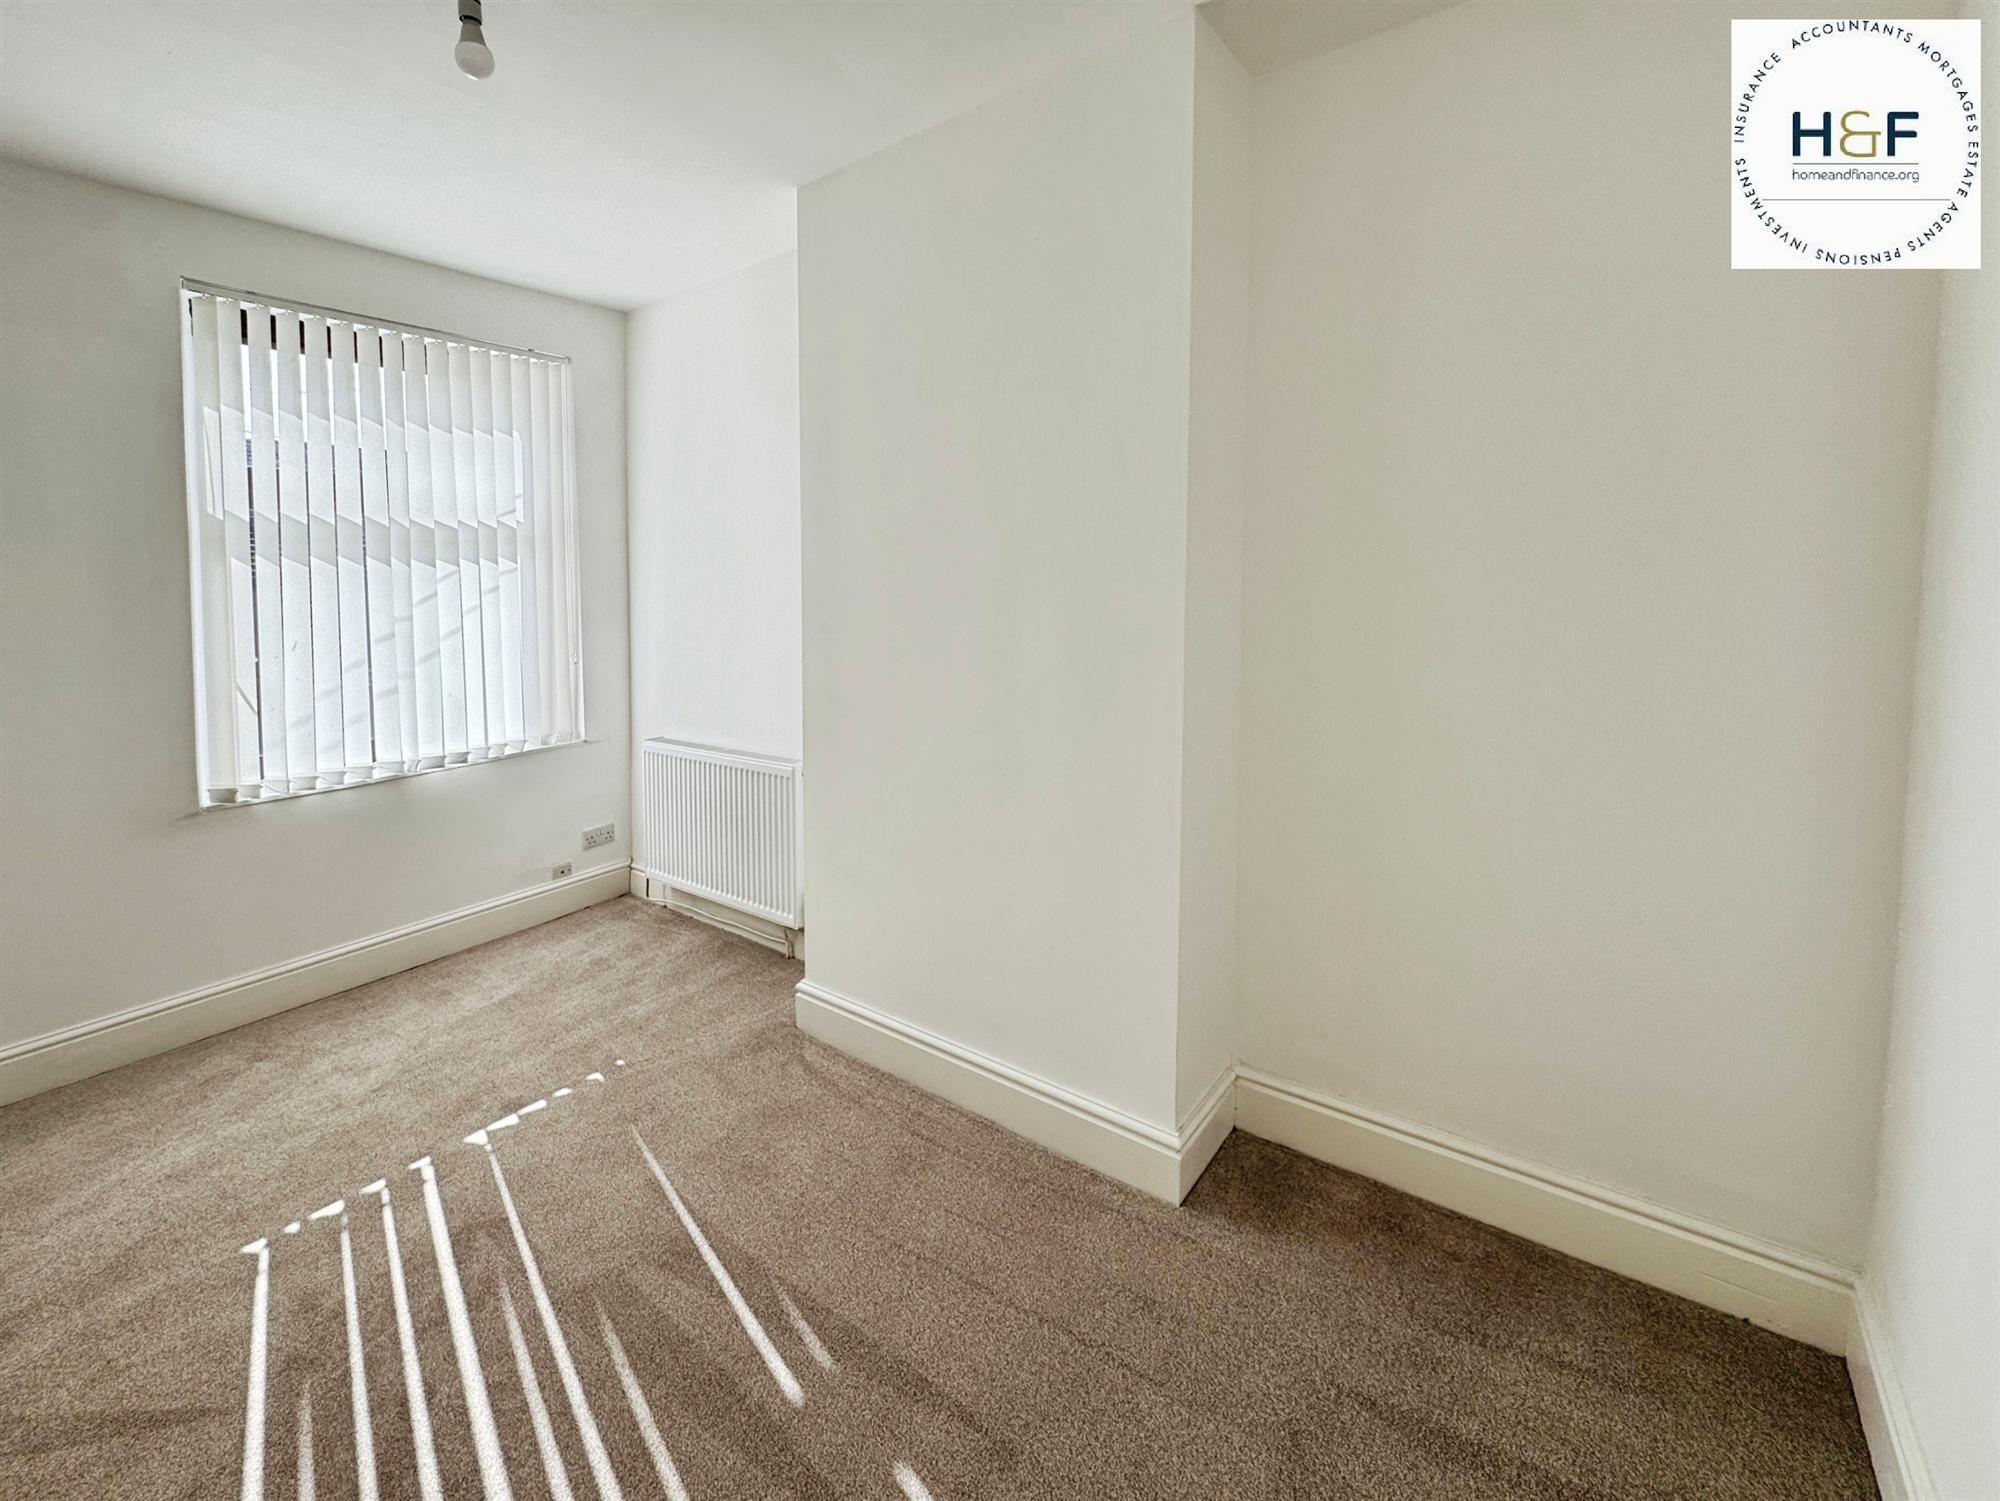
Bedroom 4.01m (13'2") x 2.51m (8'3")
With Upvc double glazed window to the rear aspect, radiator, power and light.
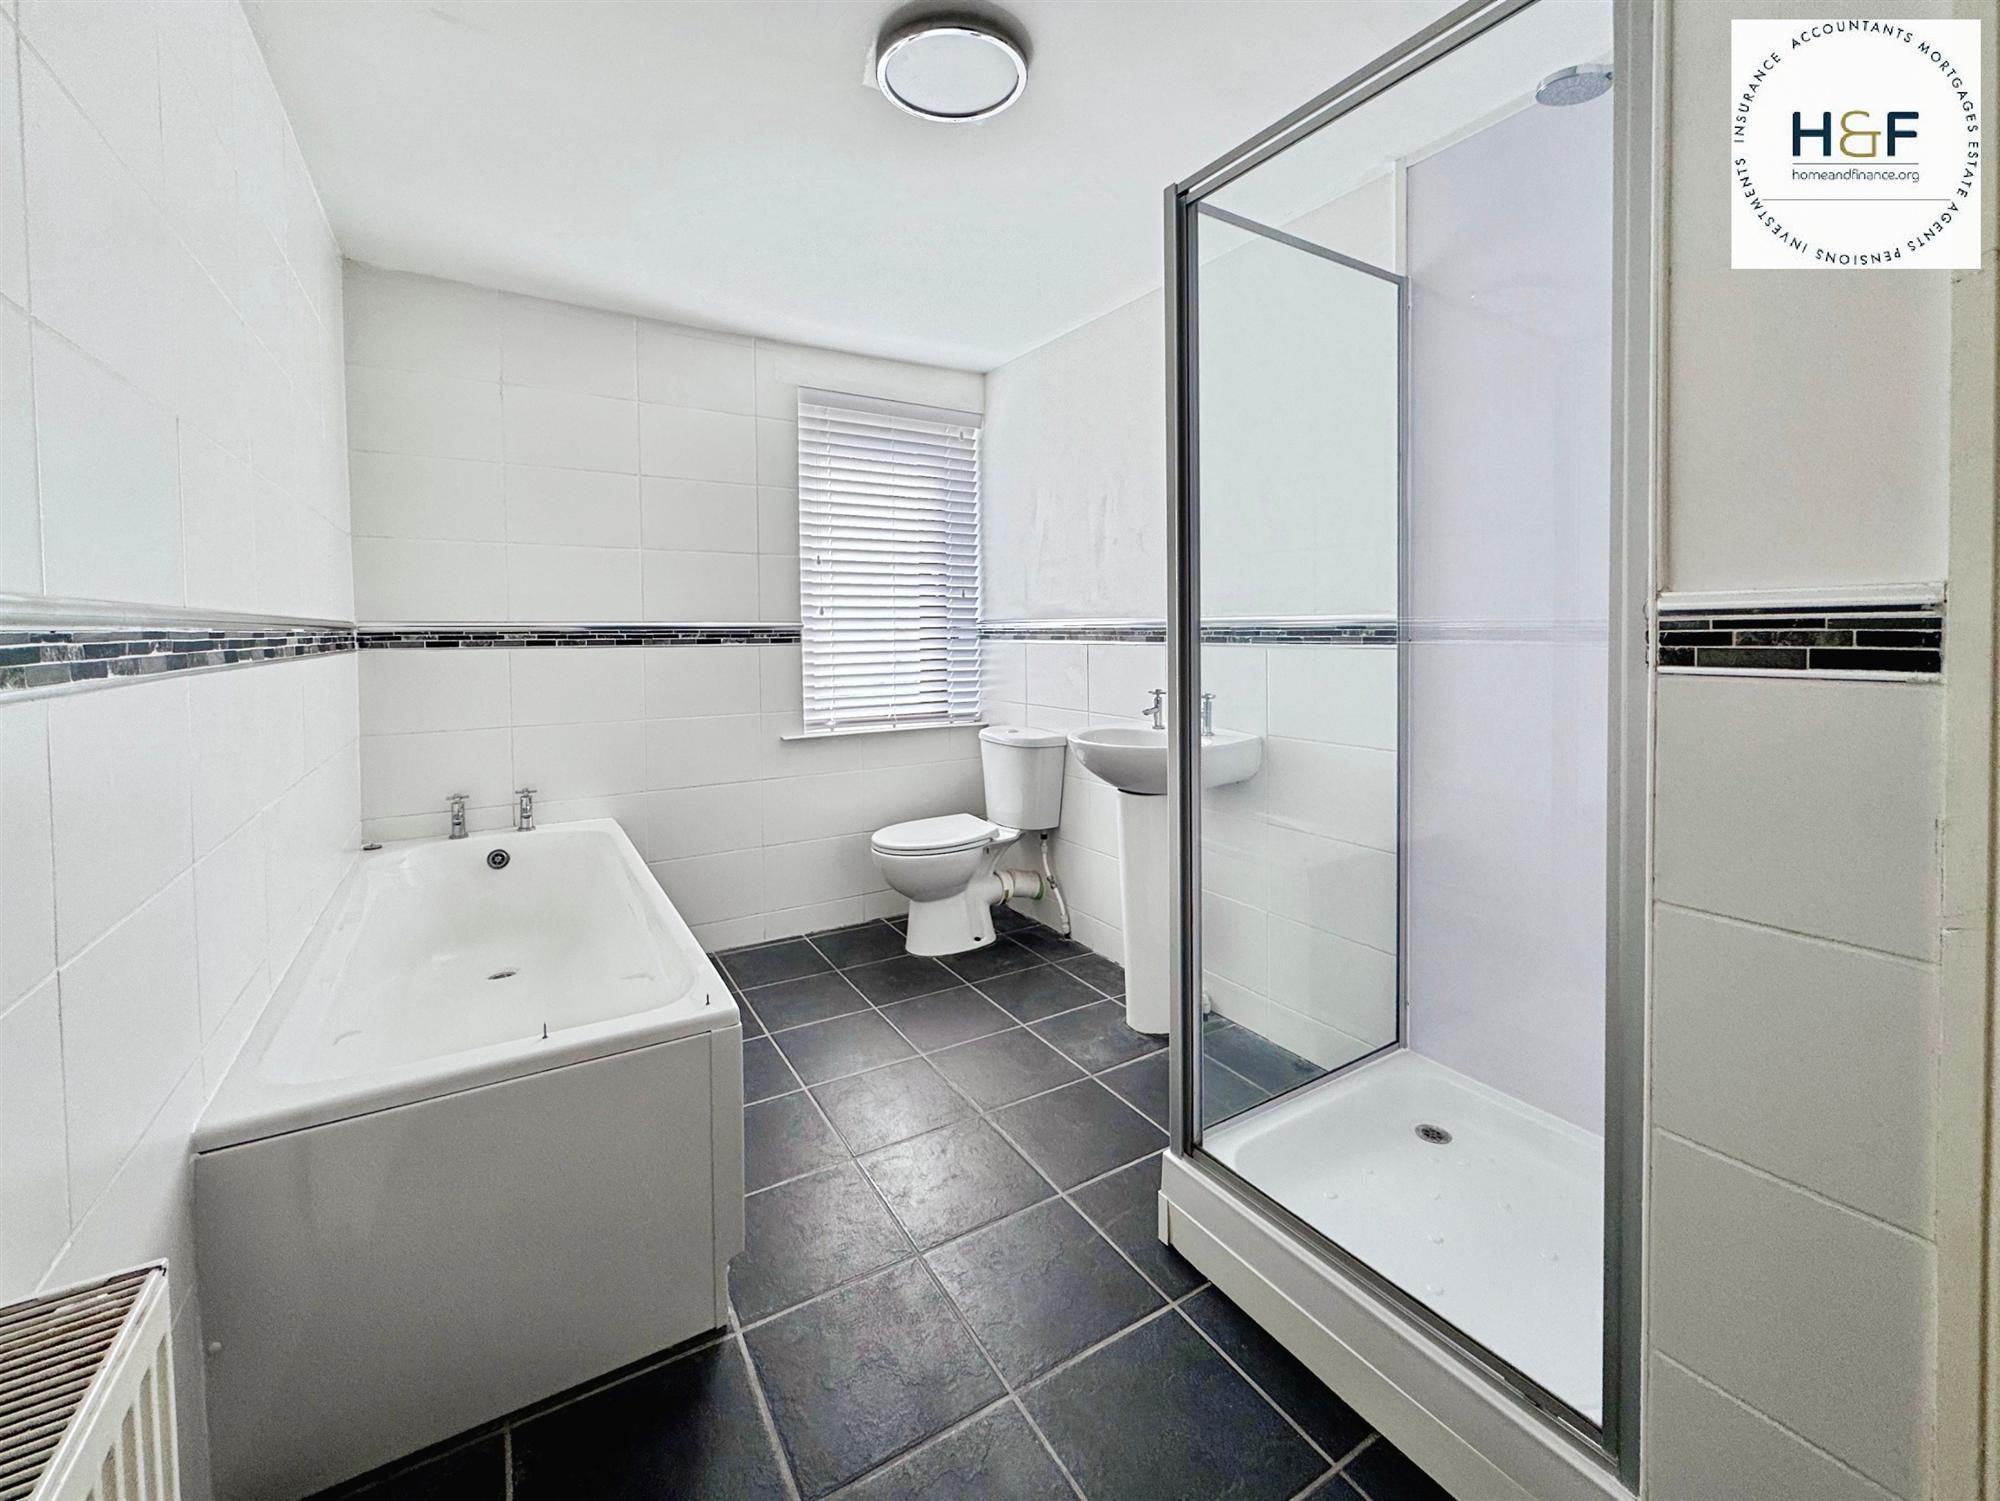
Bathroom 3.99m (13'1") x 2.21m (7'3")
A four piece bathroom suite comprising of bath, shower, Wc and pedestal wash hand basin. Full tiling to the walls, and tiled floor, built in airing cupboard. Upvc double glazed window to the rear aspect, radiator, power and light.
Second Floor Landing
Stairs from the landing provide access to the second floor landing.
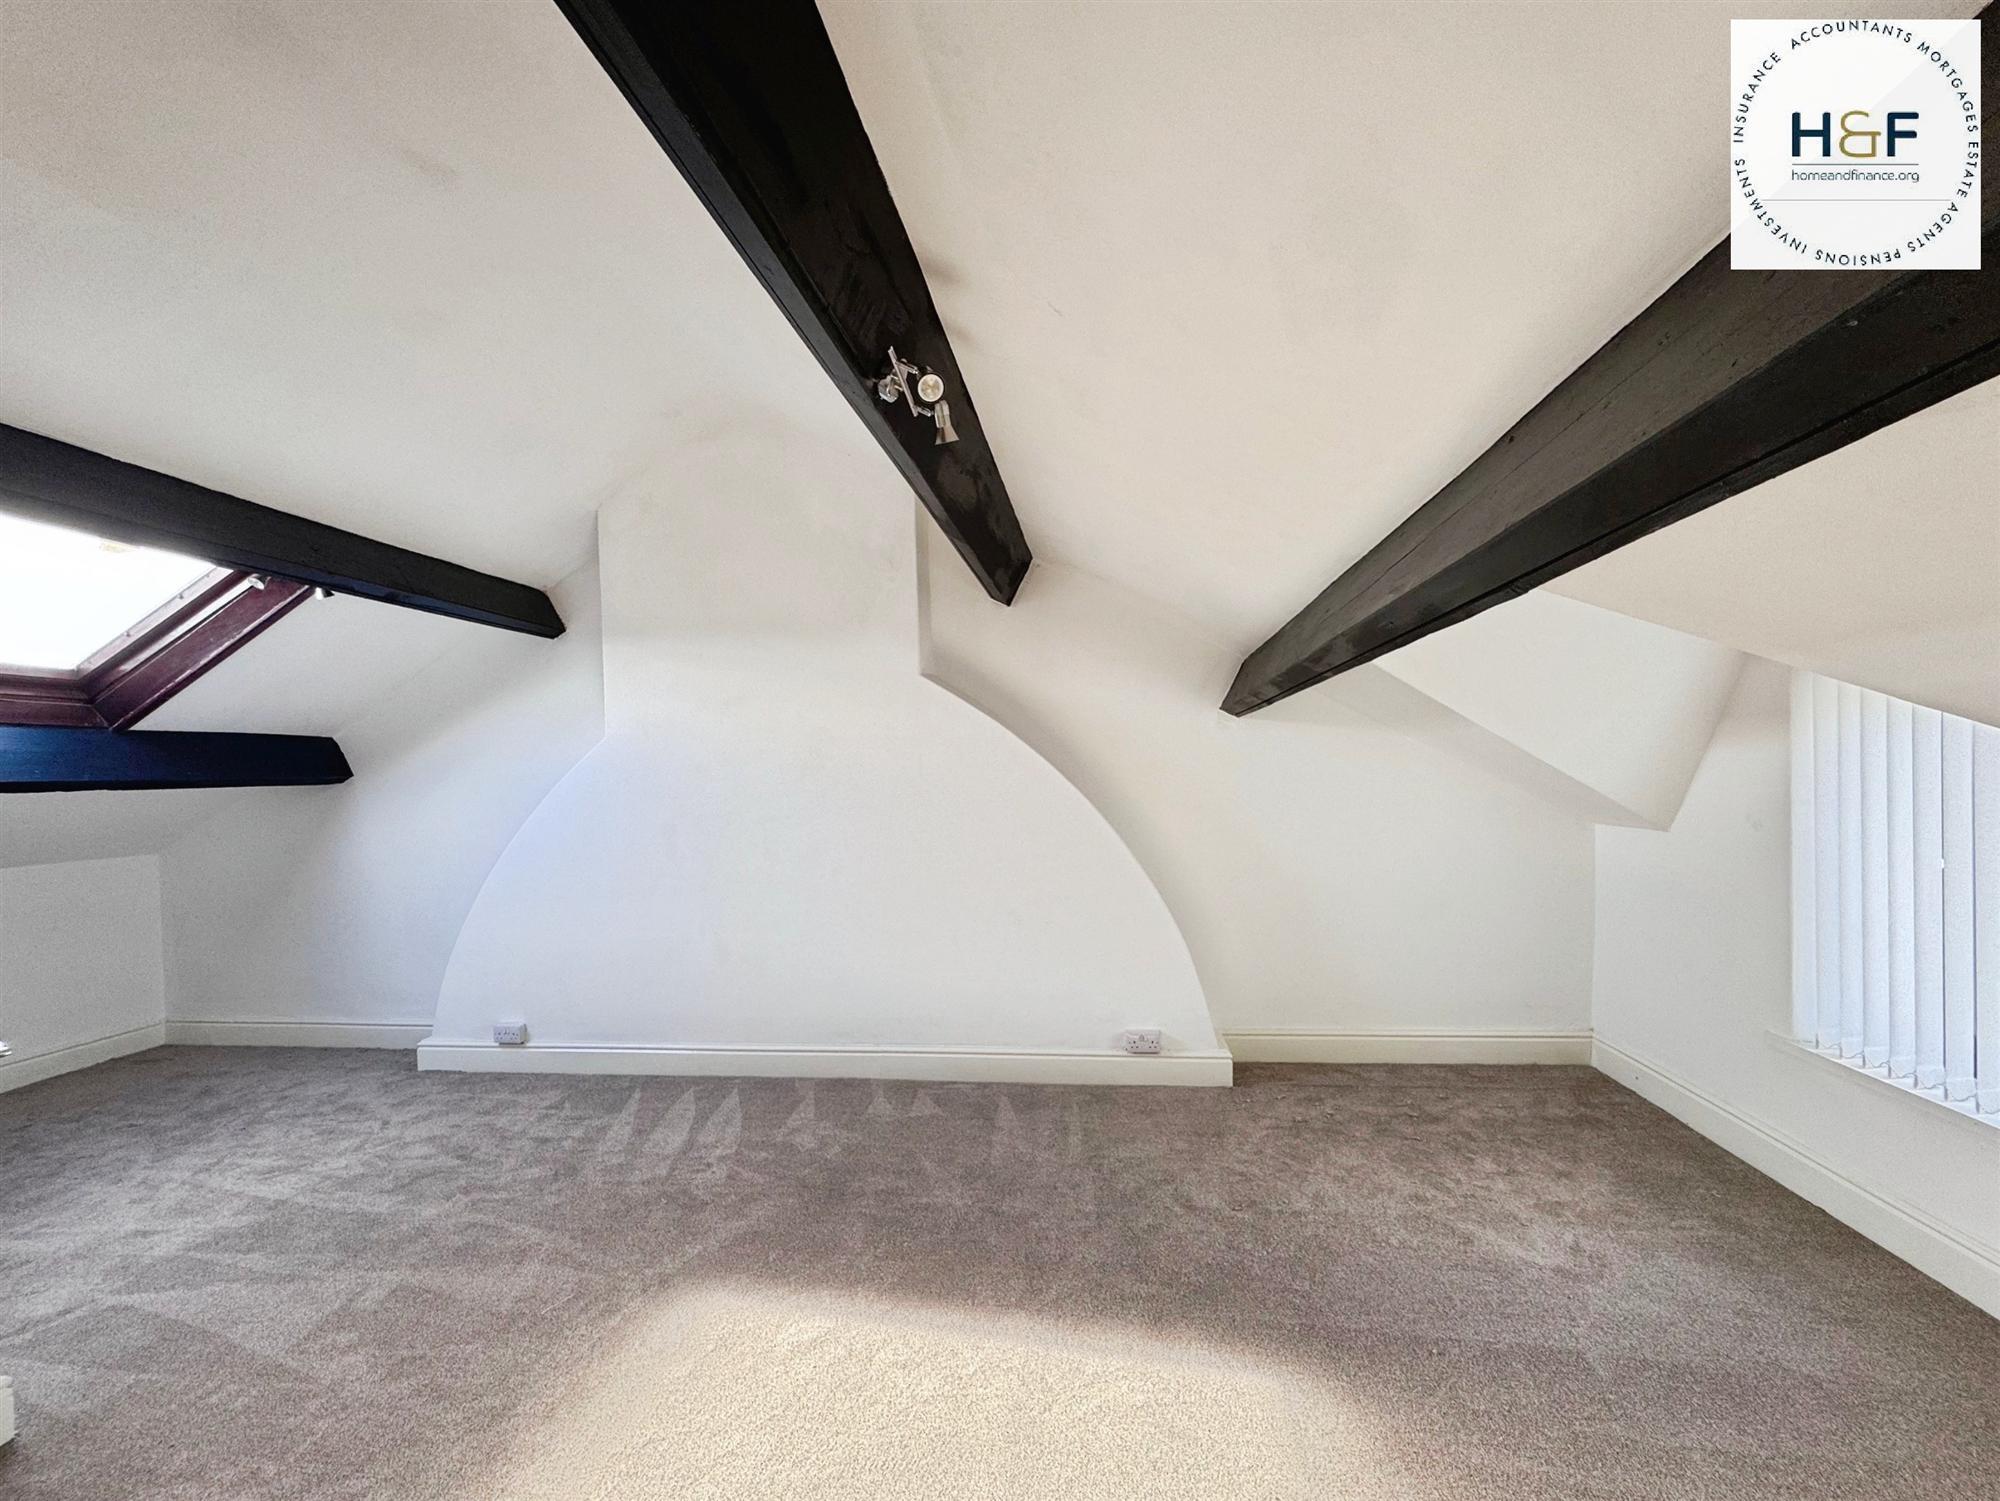
Bedroom 7.62m (25'0") x 4.29m (14'1")
A spacious third bedroom with Upvc double glazed window to the front aspect, Velux roof window, radiator, power and light.
Externally
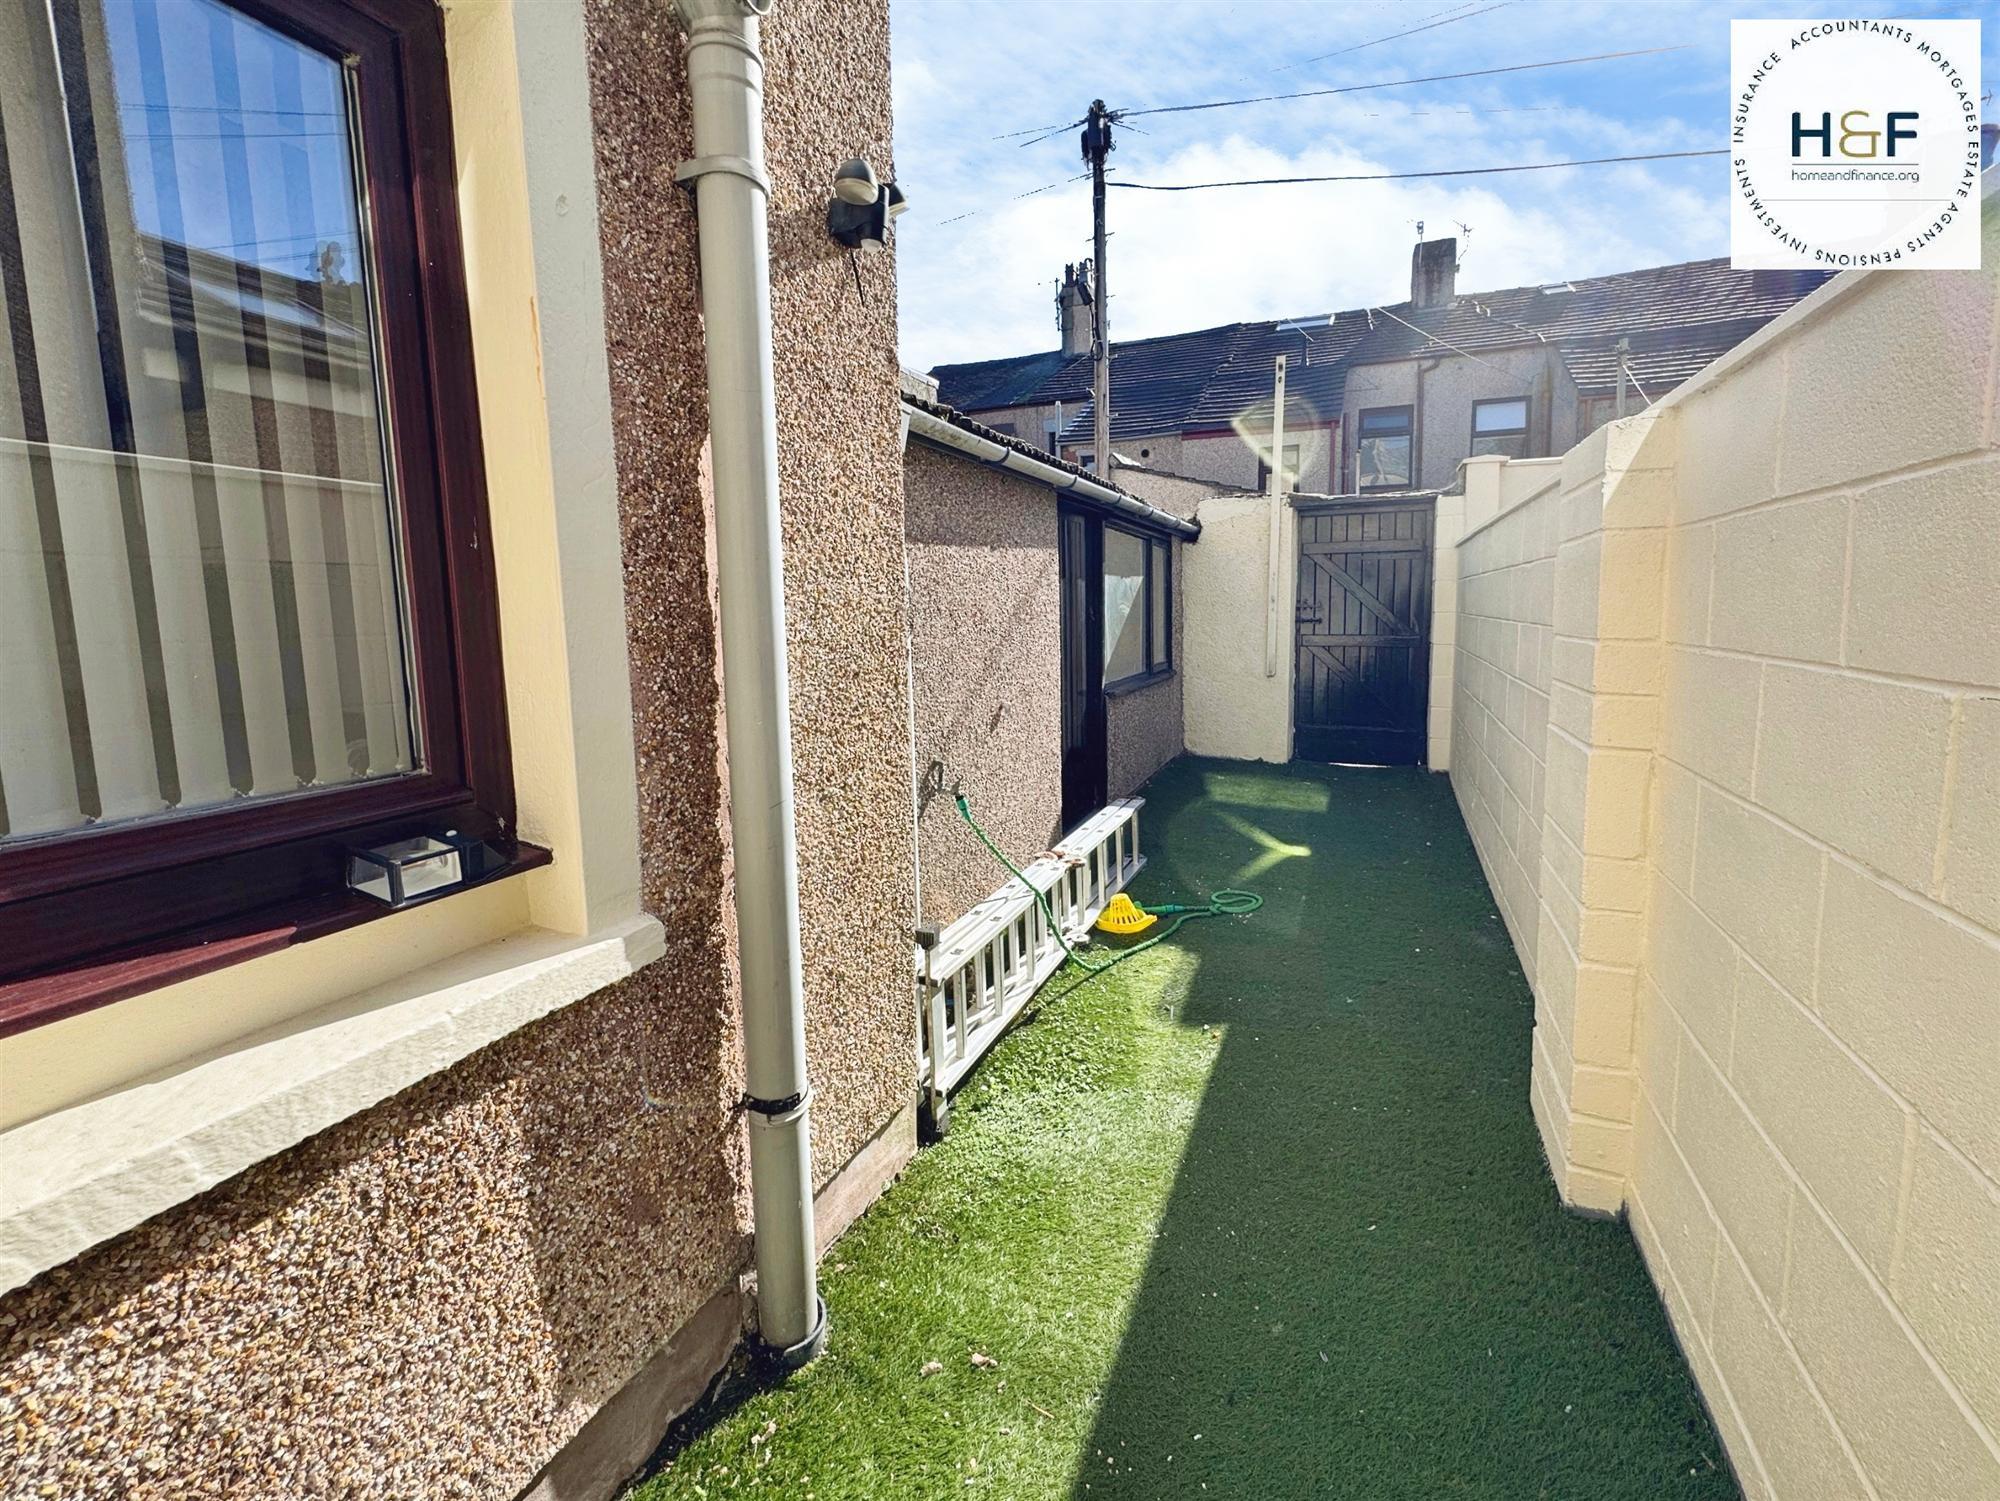
A good size rear yard, wood gate to rear gives access to the service lane. Further benefits include a good size storage/workshop area (16'6" x 7'3") with wc and the combi boiler is located in this space.
Reference: HOF1002829
Disclaimer
These particulars are intended to give a fair description of the property but their accuracy cannot be guaranteed, and they do not constitute an offer of contract. Intending purchasers must rely on their own inspection of the property. None of the above appliances/services have been tested by ourselves. We recommend purchasers arrange for a qualified person to check all appliances/services before legal commitment.
Let property Info;
Working Applicants Conditions of Rental:
* 2 References
* One Months Rent as a Deposit
* One Months Rent in Advance
* Applicants aged over 21
Housing Benefit Applicants Conditions of Rental:
* 2 References
* One Months Rent in Advance
* Deposit Guarantee scheme
* Applicants aged over 21
Home & Finance are regulated by The Financial Conduct Authority and are members of the Residential Landlords Association (www.rla.org.uk) and The Property Ombudsman (www.tpo.co.uk) Home and Finance Client account has client money protection, to view our Client Money Protection Certificate please click the CMP logo below to see our Cert
